
Home Summary
See pictures of the home!
Information about the area around the home (schools, stores, buslines, etc.)
Calculate Monthly Payments On This Home
Detailed information including room dimensions and more!
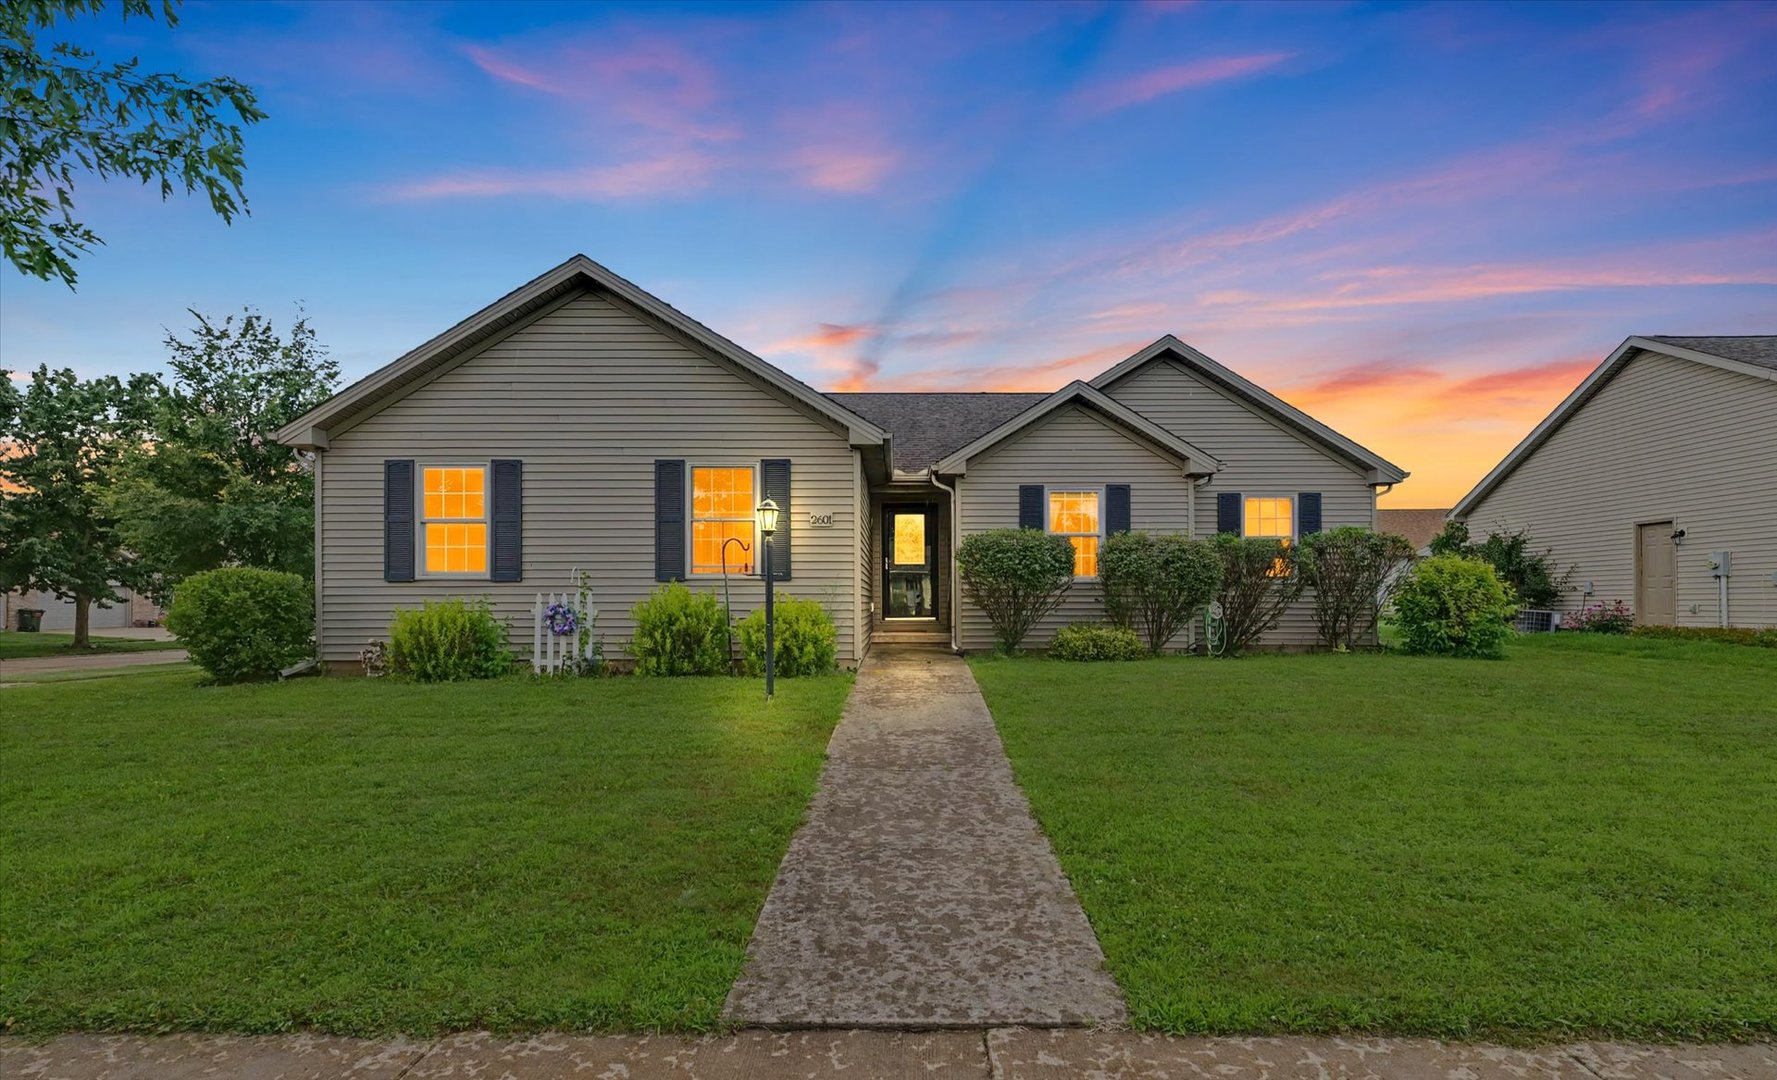
Property summary
2601 Milford Drive, Urbana, IL
$269,900
Ranch
Bedrooms 3
Bathrooms 2 Full
Finished Sq. Footage 1,456
Main Level Sq. Footage 1,456
Year Built 2006
Foundation Block,Concrete Perimeter
Lot Size 87.51 X 100
Days On Market 1 
About this home
Welcome home to this inviting 3-bedroom, 2-bathroom ranch perfectly situated on a desirable corner lot in Landis Farm Subdivision. From the moment you enter inside, you'll be welcomed by a cozy living room featuring a wood-burning fireplace that flows seamlessly into the dining area- an ideal space for gathering with family and friends. The kitchen offers abundant cabinetry and a countertop overhang, providing additional seating for casual meals or entertaining. The thoughtfully designed floor plan includes a full bathroom conveniently located between two secondary bedrooms, while the private primary suite features a walk-in closet and an ensuite bathroom. Outside, you will enjoy your backyard retreat, where a pergola-covered patio creates the perfect setting for relaxing or hosting guests. Recent updates provide added peace of mind, including a new HVAC system (2024), dishwasher (2026), oven (2021), and some updated flooring. With its functional layout, desirable updates, and neighborhood amenities that include a playground and two scenic ponds, this home truly checks all the boxes. Don't miss your opportunity to make it yours!
Pictures
Preview more photos. Hover to pause, use the arrows to browse, or click any image to enlarge it.
Amenities & features
- Property type: Detached Single
- Style: 1 Story
- Architecture: Ranch
- Approximate age: 16-20 Years
- Parking: 2 garage spaces; Concrete; Garage Door Opener; Attached; Off Street; Driveway; Garage Faces Side
- 4 parking spaces
- Parking included: Yes
- Basement: Crawl Space
- 1 fireplace: Wood Burning in Living Room
- HVAC: Forced Air / Central Air
- Interior: 1st Floor Bedroom, Walk-In Closet(s), Dining Combo; Main Level, Electric Dryer Hookup, In Unit, Laundry Closet
- Primary bedroom: Main; 13X15
- Primary bath: Full
- Dining room: Kitchen/Dining Combo
- Appliances: Range, Microwave, Dishwasher, Refrigerator, Freezer, Washer, Dryer, Disposal
- Included equipment: Ceiling Fan(s), Water Heater-Gas
- Exterior: Vinyl Siding
- Outdoor: Patio; Corner Lot; Pergola, Garage Faces Side
- Community features: Park, Lake, Water Rights, Curbs, Sidewalks, Street Paved
- Water/sewer: Public / Public Sewer
- Electric: 200+ Amp Service
- Roof: Asphalt
- Lot: Less Than .25 Acre
- Ownership: Fee Simple w/ HO Assn.
- Association fee: $150 annually
- Laundry: Main, 6X3

Listing Agency: KELLER WILLIAMS-TREC
