
Home Summary
See pictures of the home!
See A Virtual Tour Of This Home
Information about the area around the home (schools, stores, buslines, etc.)
Calculate Monthly Payments On This Home
Detailed information including room dimensions and more!
Property summary
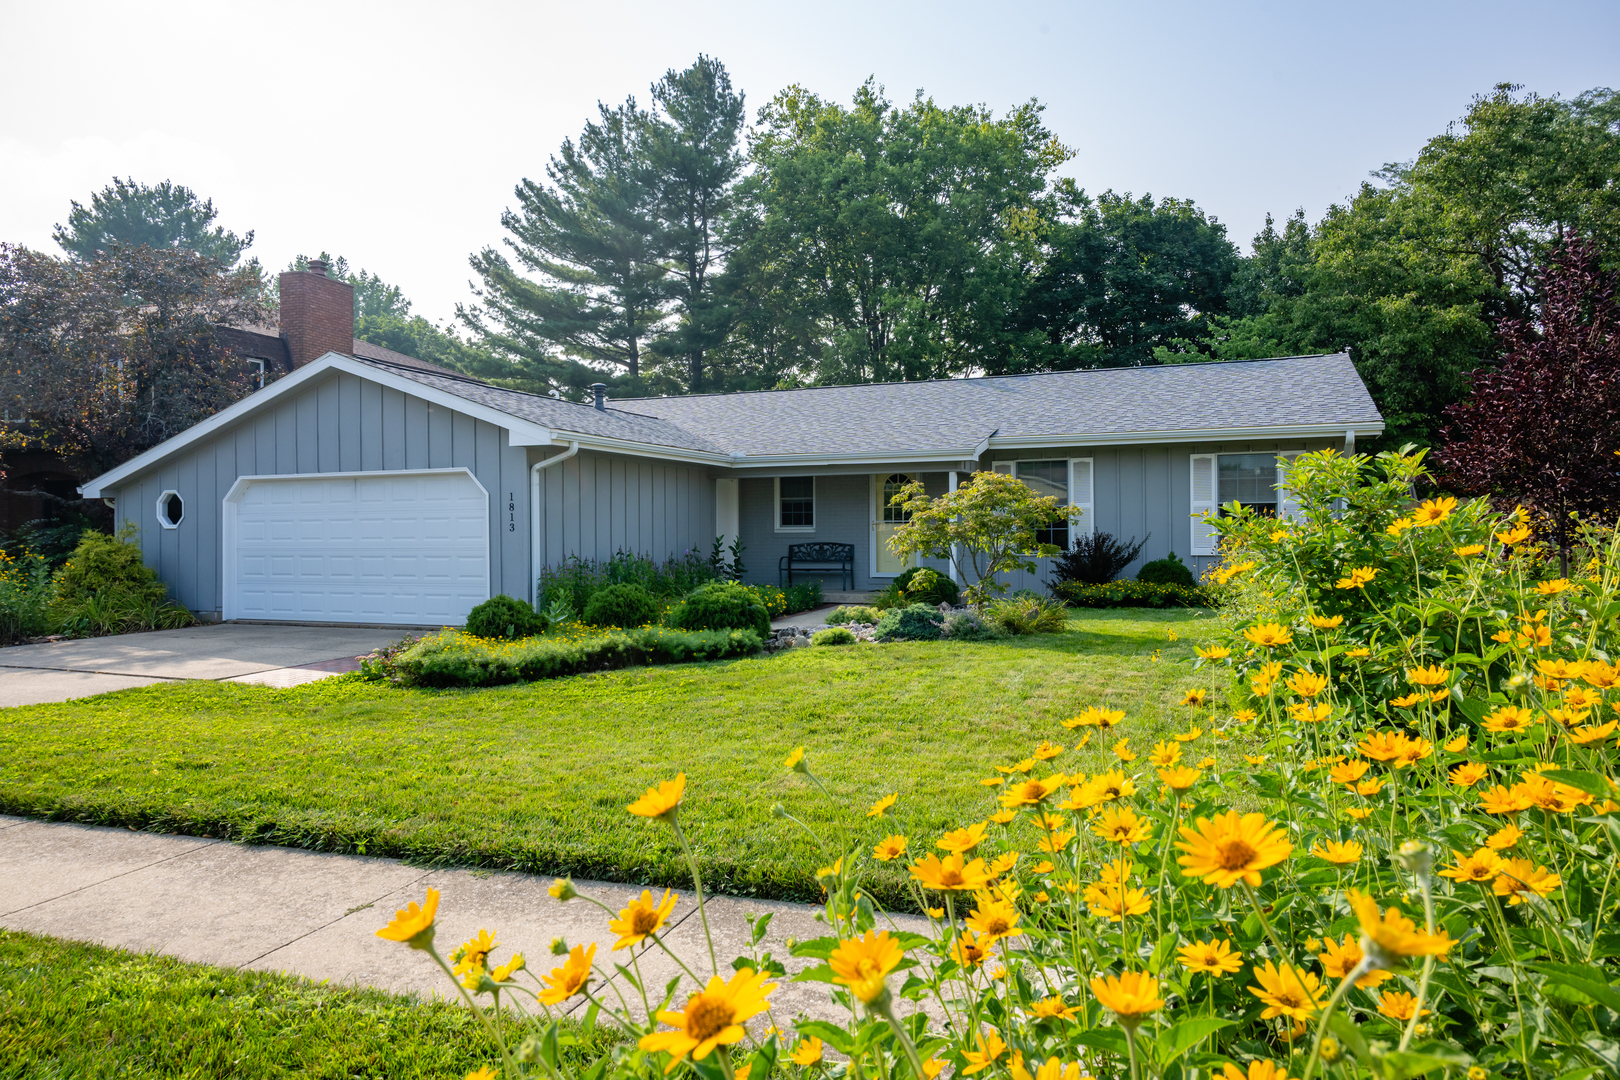
1813 Old Maple Lane, Savoy, IL
$325,000
Ranch
Bedrooms 3
Bathrooms 2 Full
Finished Sq. Footage 1,811
Main Level Sq. Footage 1,811
Year Built 1979
Foundation Concrete Perimeter
Lot Size 80 X 121.69 X 87.17 X 132.49
Days On Market 5 
About this home
1813 Old Maple Lane combines a convenient location in an established neighborhood in lower-tax Savoy with major updates and amenities. The current owners have transformed the inside of this home, adding more than 1,000 square feet of luxury vinyl plank flooring that runs from the front entry through the living spaces, dining room, and kitchen. The dated and confined galley kitchen was completely reconstructed and opened up to the family room. It features custom Amish cabinets, a farm sink, Leathered Himalayan White counters, white tile backsplash, and a full complement of upscale stainless steel appliances. In addition to expanding the footprint of the kitchen, the new open layout added a peninsula with room for barstools - perfect for casual dining, additional prep space, or serving food during large gatherings. The house has benefitted from numerous efficiency upgrades, including a Lennox 14 SEER air conditioner (manufactured in 2013), a 96% Trane 2-stage furnace (installed in 2018), fully encapsulated crawlspace with spray foam insulation, and Pella replacement windows throughout. The result is a combined average gas & electric bill of around $150. The current owners fully finished and climate-controlled the significantly oversize 2-car garage, featuring epoxy coated floors, fully drywalled & insulated walls and ceiling, LED flood lights, and an ultra-high-efficiency mini-split ductless Trane/Mitsubishi HVAC system that boasts a 22 SEER rating & full heat output down to 5 degrees outside temps and tapered output at even lower temperatures. The current owners used it for a home gym. It's also ideal for workshop or a more convenient basement or attic storage substitute. The yard has been carefully cultivated with native flowers and plants for a combination of beauty, low maintenance, and a "Pollinator Pocket" - part of an Illinois Extension program for cultivating small areas with staggered blooms from spring through fall designed to sustain pollinators. The home has been pre-inspected. See HD photo gallery and 3D immersive virtual tour!
Pictures
Preview more photos. Hover to pause, use the arrows to browse, or click any image to enlarge it.
Amenities & features
- Property type: Detached Single
- Style: 1 Story
- Architecture: Ranch
- Approximate age: 41-50 Years
- Subdivision: Arbours
- Parking: 2.5 garage spaces; Concrete; Attached
- Basement: Crawl Space
- 1 fireplace in Family Room
- HVAC: Natural Gas, Forced Air / Central Air
- Interior: 1st Floor Bedroom, 1st Floor Full Bath, Walk-In Closet(s); Main Level, In Unit
- Kitchen: Updated Kitchen
- Primary bedroom: Main; Carpet; 17X12
- Primary bath: Full
- Dining room: Separate
- Appliances: Range, Microwave, Dishwasher, Refrigerator, Washer, Dryer
- Exterior: Wood Siding
- Outdoor: Patio
- Community features: Sidewalks
- Water/sewer: Public / Public Sewer
- Lot: Less Than .25 Acre
- Ownership: Fee Simple w/ HO Assn.
- Association fee: $350 annually
- Laundry: N/A

Listing Agency: RE/MAX REALTY ASSOCIATES-CHA
