
Home Summary
See pictures of the home!
Information about the area around the home (schools, stores, buslines, etc.)
Calculate Monthly Payments On This Home
Detailed information including room dimensions and more!
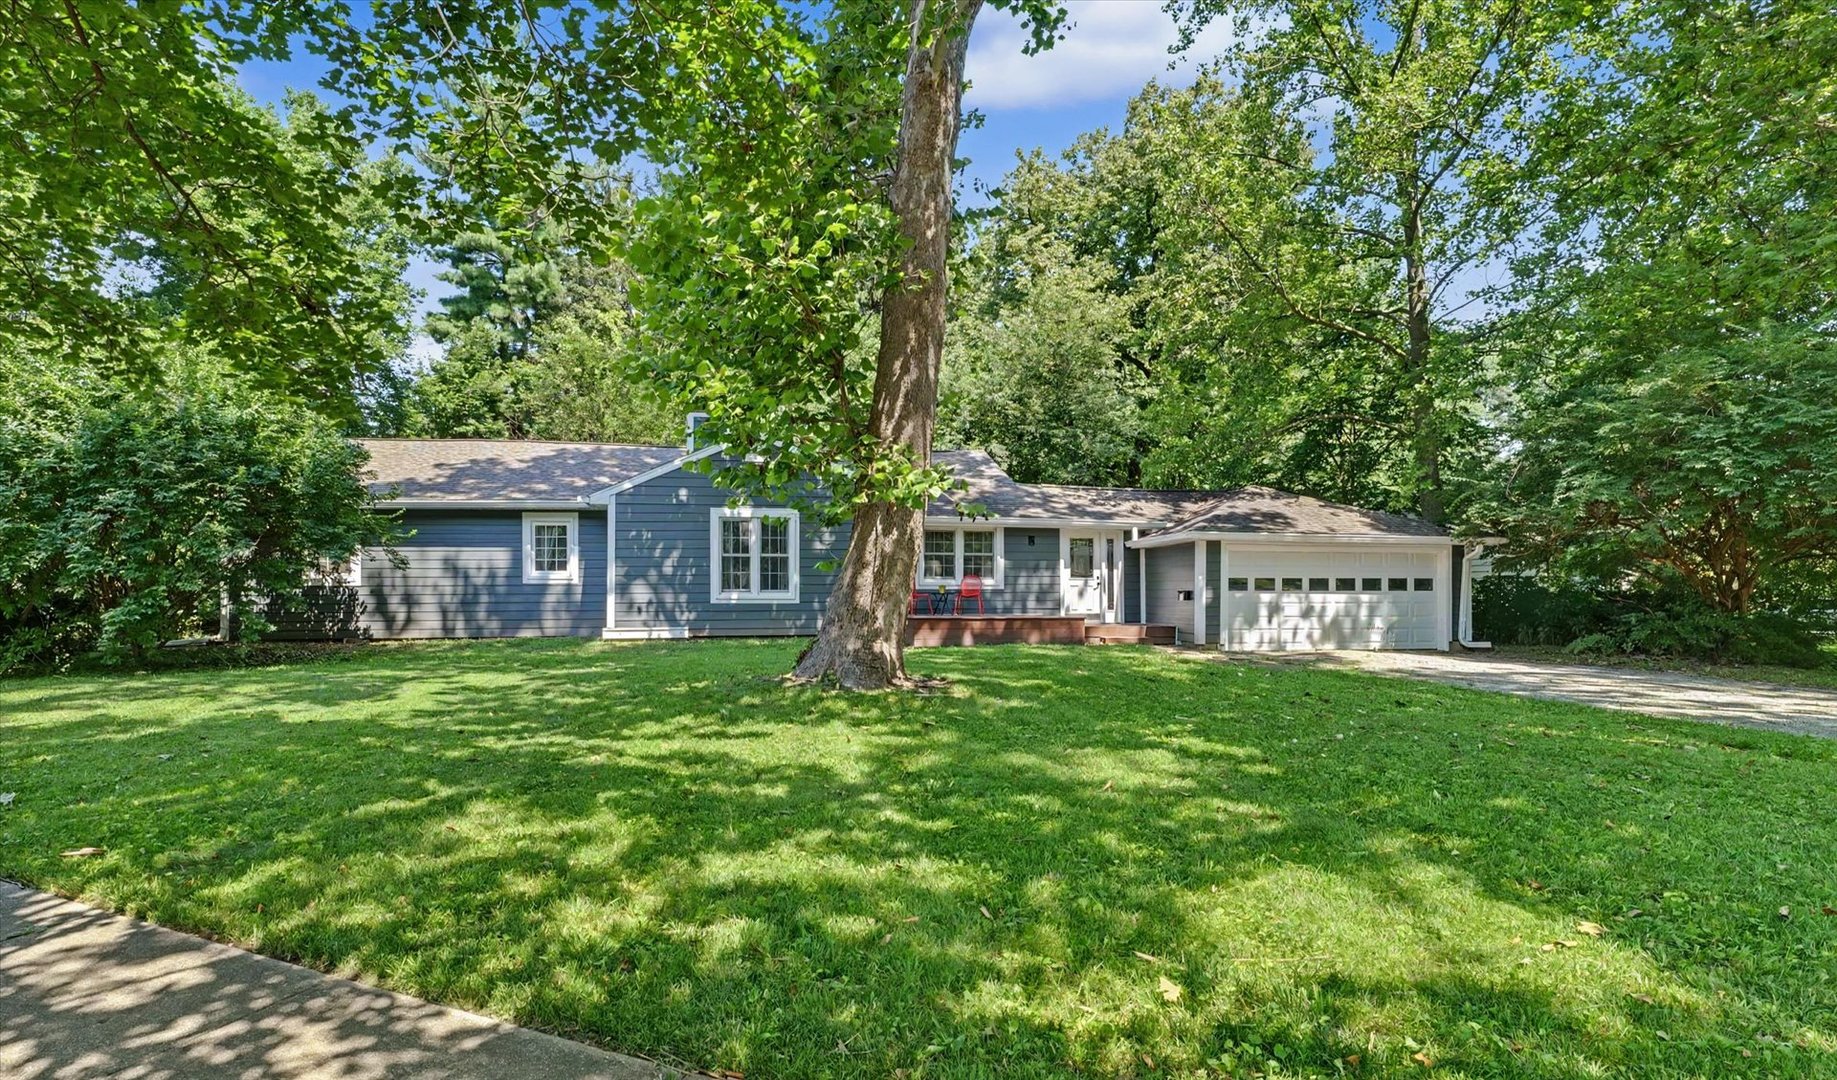
Property summary
204 E George Huff Drive, Urbana, IL
$364,900
Ranch
Bedrooms 3
Bathrooms 2 Full
Finished Sq. Footage 2,457
Main Level Sq. Footage 1,654
Basement Sq. Footage 1,003
Year Built 1952
Foundation Block,Concrete Perimeter
Lot Size 74 x 128 x 12 x 111 x 135
Days On Market 67
About this home
Don't let this be the one that got away! Almost the entire home has been renovated in the last ten years at the current owners' direction. This property, which offers 2,457 square feet of finished living space, was thoughtfully renovated, not as a flip, but as a forever home. Plans change, and now the lovely home could be yours. Every detail was carefully considered, leaving so many upgrades that you'll appreciate. The home features the following updates within the last ten years: quartz countertops in the kitchen complete with Amish soft-close cabinets; matte stainless GE brand refrigerator, range and under cabinet mounted microwave; stainless whirlpool dishwasher; new paint throughout; new windows throughout; real hardwood floors in every room of the main level; a side bar in the living room created with local lumber; a brand new front deck and new wood landing off the back foyer door. This lovely ranch with attached two-car garage offers three bedrooms, including a primary suite with a very large walk-in closet, gas fireplace, and a bathroom with new tile, a floating double sink vanity, and a custom giant luxury shower with three shower heads. The oversized living room has plenty of space, along with a woodburning fireplace. There's a separate dining room just off the kitchen and living room. One bedroom is currently being used as an office and has an unexpectedly large closet. At the end of the hall, you'll find the other two bedrooms, each with plenty of room. The primary ensuite bathroom is a serene retreat with a custom luxury shower featuring classic subway tiles and multiple showerheads. The modern suspended double vanity has soft-close hardware, as well. Downstairs, the mostly finished basement offers a large room that can be a great second living space, kids' area, or workout space - lots of options! There is a bonus room that has the potential to be converted into a bedroom, and an opportunity to add a third bathroom if desired. Other features to note: The home is set back on a 0.33 acre corner lot with many mature trees, providing a relaxing outdoor space. The backyard features privacy and plenty of nature, despite being blocks away from the schools and downtown. There's a back deck for relaxing, firepit and patio for fall, and don't forget Meadowbrook Park is a short walk away, too. A new sewer line was installed in 2024. The beautiful new iron gray James Hardie siding was installed in 2026. Other updates: Roof in 2016, AC condenser unit in 2016, hardwood floors in 2016 and 2024, and the basement was renovated in 2024.
Pictures
Preview more photos. Hover to pause, use the arrows to browse, or click any image to enlarge it.
Amenities & features
- Property type: Detached Single
- Style: 1 Story
- Architecture: Ranch
- Approximate age: 71-80 Years
- Parking: 2 garage spaces; Garage Door Opener; Attached
- Basement: Partially Finished, Crawl Space, Block, Rec/Family Area, Storage Space, Partial
- 2 fireplaces: Wood Burning, Gas Starter in Living Room, Master Bedroom
- HVAC: Natural Gas, Steam, Zoned / Central Air
- Interior: 1st Floor Bedroom, 1st Floor Full Bath, Walk-In Closet(s), Separate Dining Room, Replacement Windows, Quartz Counters; Gas Dryer Hookup, Sink
- Kitchen: Eating Area-Breakfast Bar, Updated Kitchen
- Primary bedroom: Main; Hardwood; 18X13
- Primary bath: Full, Double Sink
- Dining room: Separate
- Appliances: Range, Microwave, Dishwasher, Refrigerator, Washer, Dryer, Disposal, Range Hood
- Exterior: Fiber Cement; Fire Pit, Breezeway
- Outdoor: Deck; Corner Lot
- Community features: Park, Sidewalks, Street Lights, Street Paved
- Water/sewer: Public / Public Sewer
- Roof: Asphalt
- Windows: Blinds, Some Tilt-In Windows, Vinyl Frames
- Lot: .25-.49 Acre
- Ownership: Fee Simple
- Foyer: 8X11, Main, Luxury Vinyl
- Recreation Room: 36X17, Basement, Luxury Vinyl
- Utility Room-Lower Level: 20X12, Basement
- Bonus Room: 9X12, Basement, Luxury Vinyl
- Laundry: Basement, Luxury Vinyl, 7X12

Listing Agency: The Real Estate Shoppe
