
Home Summary
See pictures of the home!
See A Virtual Tour Of This Home
Information about the area around the home (schools, stores, buslines, etc.)
Calculate Monthly Payments On This Home
Detailed information including room dimensions and more!
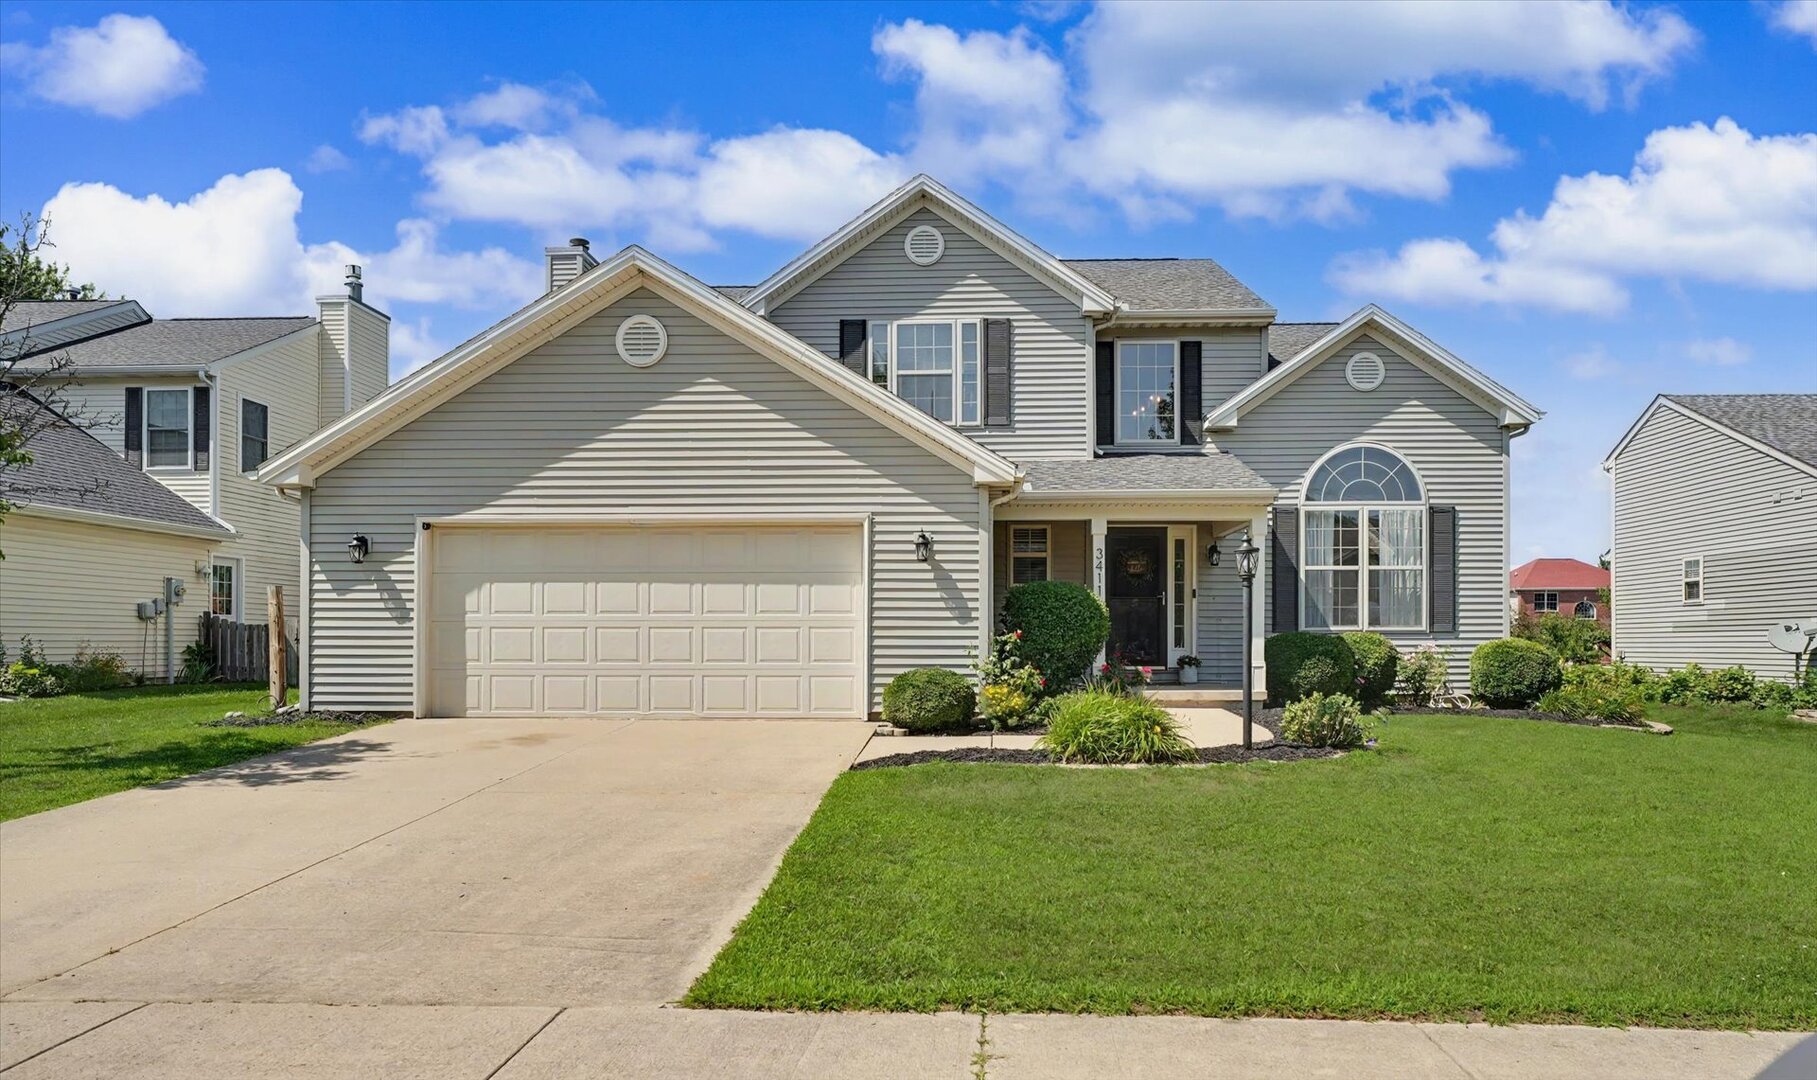
Property summary
3411 WATERVILLE Court, Champaign, IL
$389,900
Bedrooms 3
Bathrooms 2 Full, 1 Half
Finished Sq. Footage 2,270
Main Level Sq. Footage 1,154
Upper Level Sq. Footage 1,116
Year Built 2003
Lot Size 70 X 140
Days On Market 5 
About this home
Welcome home to this exceptional 3 bedroom, 2.5 bath residence, perfectly situated on a peaceful cul-de-sac in the highly desirable Cherry Hills subdivision. From the moment you arrive, you'll appreciate the charm, space and inviting atmosphere this home has to offer. The thoughtfully designed floor plan features generously sized bedrooms with abundant closet space, providing comfort and functionality for everyone. The elegant living room is filled with natural light, highlighted by a stunning arched window that creates a bright, welcoming ambiance and timeless architectural appeal. Just beyond the inviting family room offers a dining room which features a stylish coffee bar, creating the perfect space for morning coffee, entertaining guests, or hosting memorable dinners. The kitchen has new oven and cabinet space and center island, pantry, and breakfast area, which opens to spacious second living room space with a cozy fireplace. Step outside to a large fully fenced backyard ideal for summer barbecue, gardening, outdoor entertaining or enjoying your own private retreat. Combining an unbeatable location, elegant living spaces and thoughtful features throughout, this home offers the perfect blend of comfort, style and convenience.
Pictures
Preview more photos. Hover to pause, use the arrows to browse, or click any image to enlarge it.
Amenities & features
- Property type: Detached Single
- Style: 2 Stories
- Approximate age: 21-25 Years
- Subdivision: Cherry Hills
- Parking: 2 garage spaces; Concrete; Attached
- Basement: Crawl Space
- 1 fireplace: Gas Log
- HVAC: Natural Gas, Forced Air / Central Air
- Interior: Cathedral Ceiling(s)
- Kitchen: Eating Area-Table Space
- Primary bedroom: Second; 16X14
- Primary bath: Full
- Dining room: Separate
- Appliances: Dishwasher, Disposal, Microwave, Range, Refrigerator
- Included equipment: TV-Cable, CO Detectors
- Exterior: Vinyl Siding
- Outdoor: Patio; Cul-De-Sac
- Community features: Sidewalks
- Water/sewer: Public / Public Sewer
- Roof: Asphalt
- Lot: Less Than .25 Acre
- Ownership: Fee Simple
- Breakfast Room: 11X13, Main
- Attic: 8X13, Second
- Association fee: $100 annually
- Laundry: Main, 7X8

Listing Agency: RE/MAX REALTY ASSOCIATES-CHA
