
Home Summary
See pictures of the home!
See A Virtual Tour Of This Home
Information about the area around the home (schools, stores, buslines, etc.)
Calculate Monthly Payments On This Home
Detailed information including room dimensions and more!
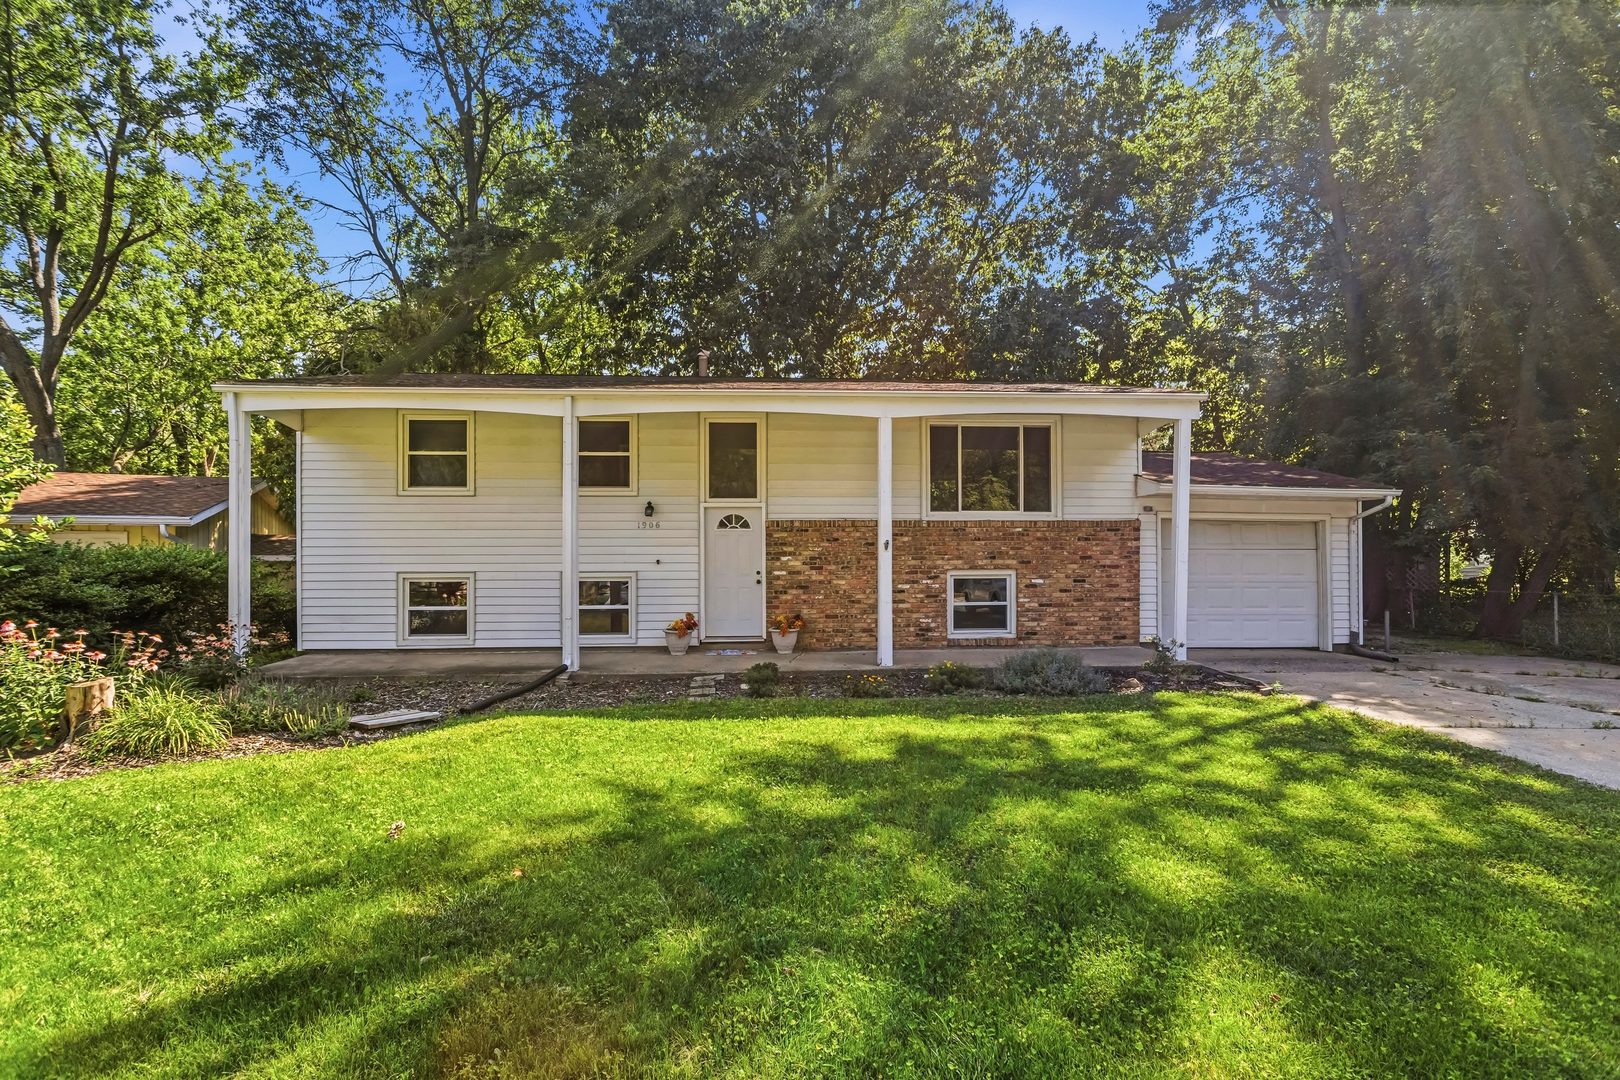
Property summary
1906 Crescent Drive, Champaign, IL
$259,900
Bi-Level
Bedrooms 4
Bathrooms 2 Full
Finished Sq. Footage 2,191
Main Level Sq. Footage 1,081
Lower Level Sq. Footage 1,110
Year Built 1962
Lot Size 64x181x72x153
Days On Market 10
About this home
Spacious 4-bedroom, 2-bath bi-level home with plenty of room to spread out! Features include hardwood floors on the upper level, an updated kitchen with new cabinets, flooring, and a corner pantry, plus two separate living areas. The lower level offers a bonus room perfect for a home office with access to the attached 1-car garage. Enjoy abundant storage and closet space, a deck and patio, garden/storage shed, and extra parking with room for an RV or trailer. This home combines comfort, functionality, and space-don't miss your opportunity to make it yours!
Pictures
Preview more photos. Hover to pause, use the arrows to browse, or click any image to enlarge it.
Amenities & features
- Property type: Detached Single
- Style: Split Level
- Architecture: Bi-Level
- Approximate age: 61-70 Years
- Parking: 1 garage space; Attached
- HVAC: Natural Gas, Forced Air / Central Air
- Primary bedroom: Main; 16X10
- Appliances: Range, Microwave, Dishwasher, Refrigerator, Washer, Dryer, Disposal
- Exterior: Aluminum Siding
- Outdoor: Deck, Patio; Shed(s)
- Water/sewer: Public / Public Sewer
- Electric: 200+ Amp Service
- Roof: Asphalt
- Lot: Less Than .25 Acre
- Ownership: Fee Simple
- Bonus Room: 12X11, Lower
- Laundry: Lower, 11X11

Listing Agency: KELLER WILLIAMS-TREC-MONT
