
Home Summary
See pictures of the home!
See A Virtual Tour Of This Home
Information about the area around the home (schools, stores, buslines, etc.)
Calculate Monthly Payments On This Home
Detailed information including room dimensions and more!
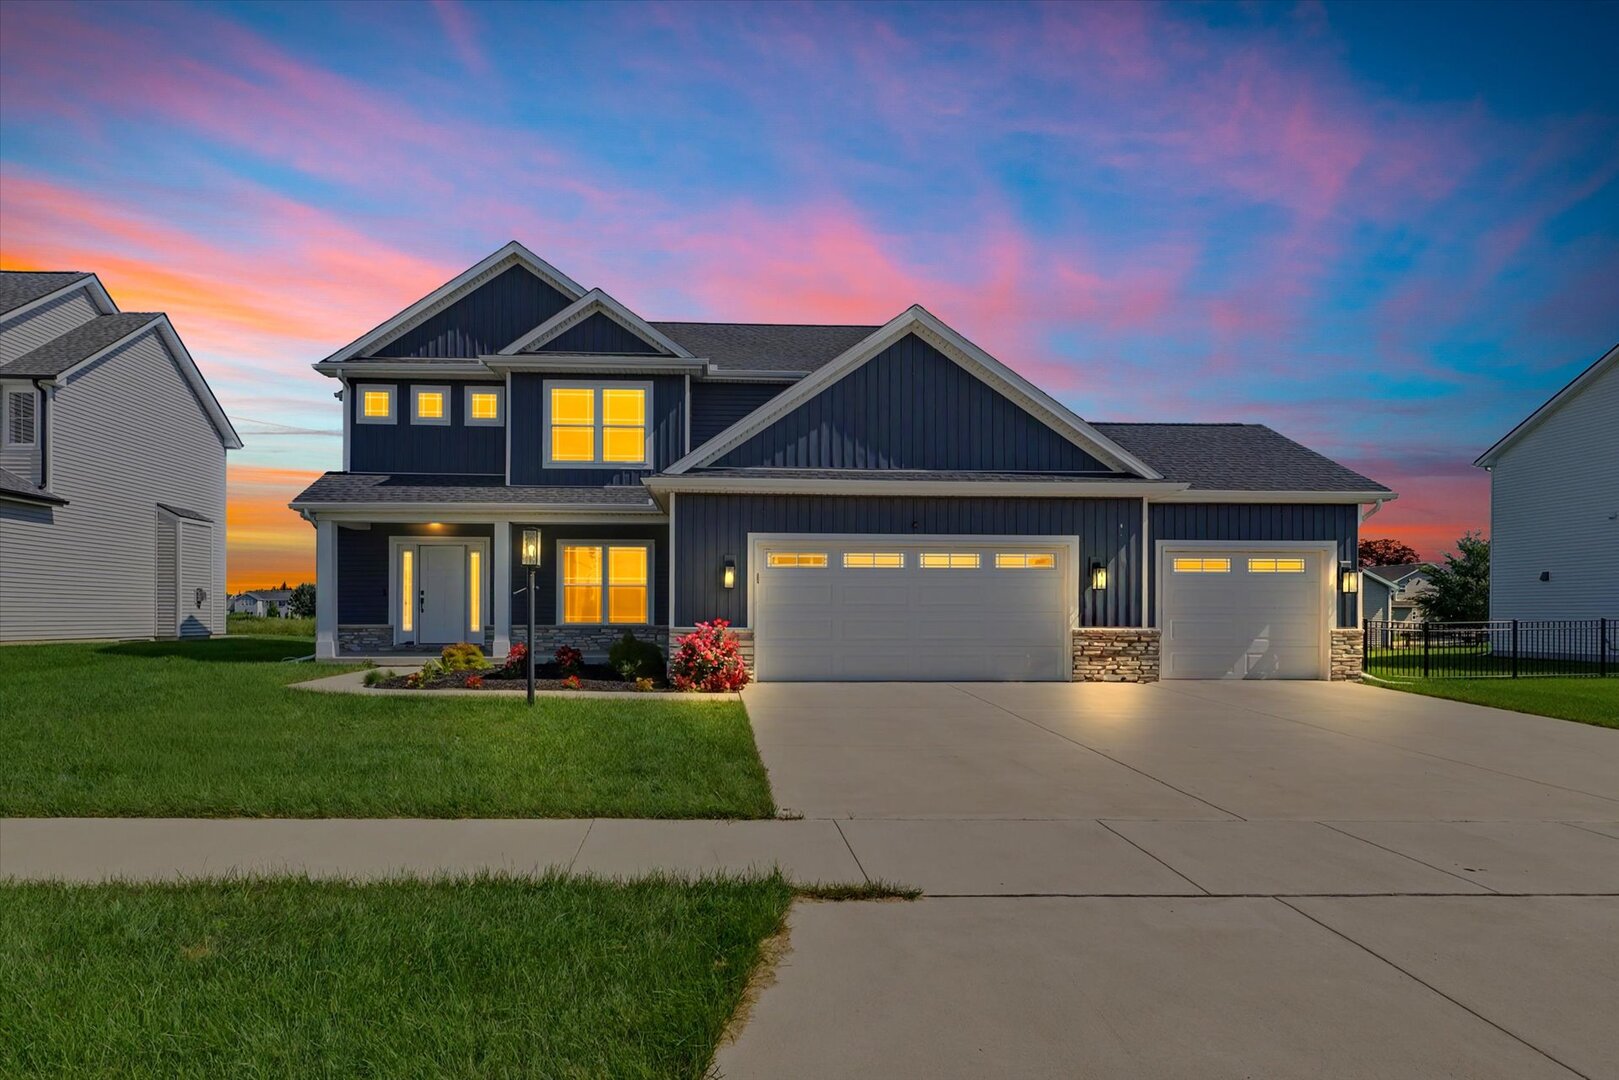
Property summary
412 Sutton Street, Savoy, IL
$559,900
Bedrooms 4
Bathrooms 3 Full, 1 Half
Finished Sq. Footage 3,036
Main Level Sq. Footage 1,072
Upper Level Sq. Footage 1,212
Basement Sq. Footage 967
Year Built 2023
Lot Size 77 x 120
Days On Market 12
About this home
Spacious and beautifully designed, this two-story home with a finished basement offers exceptional space for everyday living, entertaining, and hosting family and guests. The open-concept main level features a bright living room, dining area, and kitchen with a walk-in pantry, creating the perfect gathering space. A versatile office with double doors provides an ideal work-from-home setup or can easily serve as a formal dining or living room. Upstairs, you'll find a spacious primary suite with a walk-in closet and private full bath, along with three additional bedrooms, a full hall bath, and the convenience of a second-floor laundry room. The finished basement expands the living space with a large family room, a fifth bedroom, and an additional full bathroom, making it ideal for entertaining guests or multi-generational living. Step outside to relax on the back patio overlooking the fenced backyard and scenic neighborhood pond. Complete with a three-car garage, this home combines space, comfort, and functionality in a desirable setting.
Pictures
Preview more photos. Hover to pause, use the arrows to browse, or click any image to enlarge it.
Amenities & features
- Property type: Detached Single
- Style: 2 Stories
- Approximate age: 1-5 Years
- Subdivision: Prairie Meadows
- Parking: 3 garage spaces; Attached
- Basement: Finished, Full
- HVAC: Forced Air / Central Air
- Interior: Upper Level
- Primary bedroom: Second; 17X14
- Primary bath: Full
- Exterior: Vinyl Siding
- Outdoor: Corner Lot
- Water/sewer: Public / Public Sewer
- Lot: .25-.49 Acre
- Ownership: Fee Simple
- Foyer: 11X13, Main
- Office: 9X13, Main
- Pantry: 5X6, Main
- Laundry: Second, 10X7

Listing Agency: RE/MAX REALTY ASSOCIATES-CHA
