
Home Summary
See pictures of the home!
Information about the area around the home (schools, stores, buslines, etc.)
Calculate Monthly Payments On This Home
Detailed information including room dimensions and more!
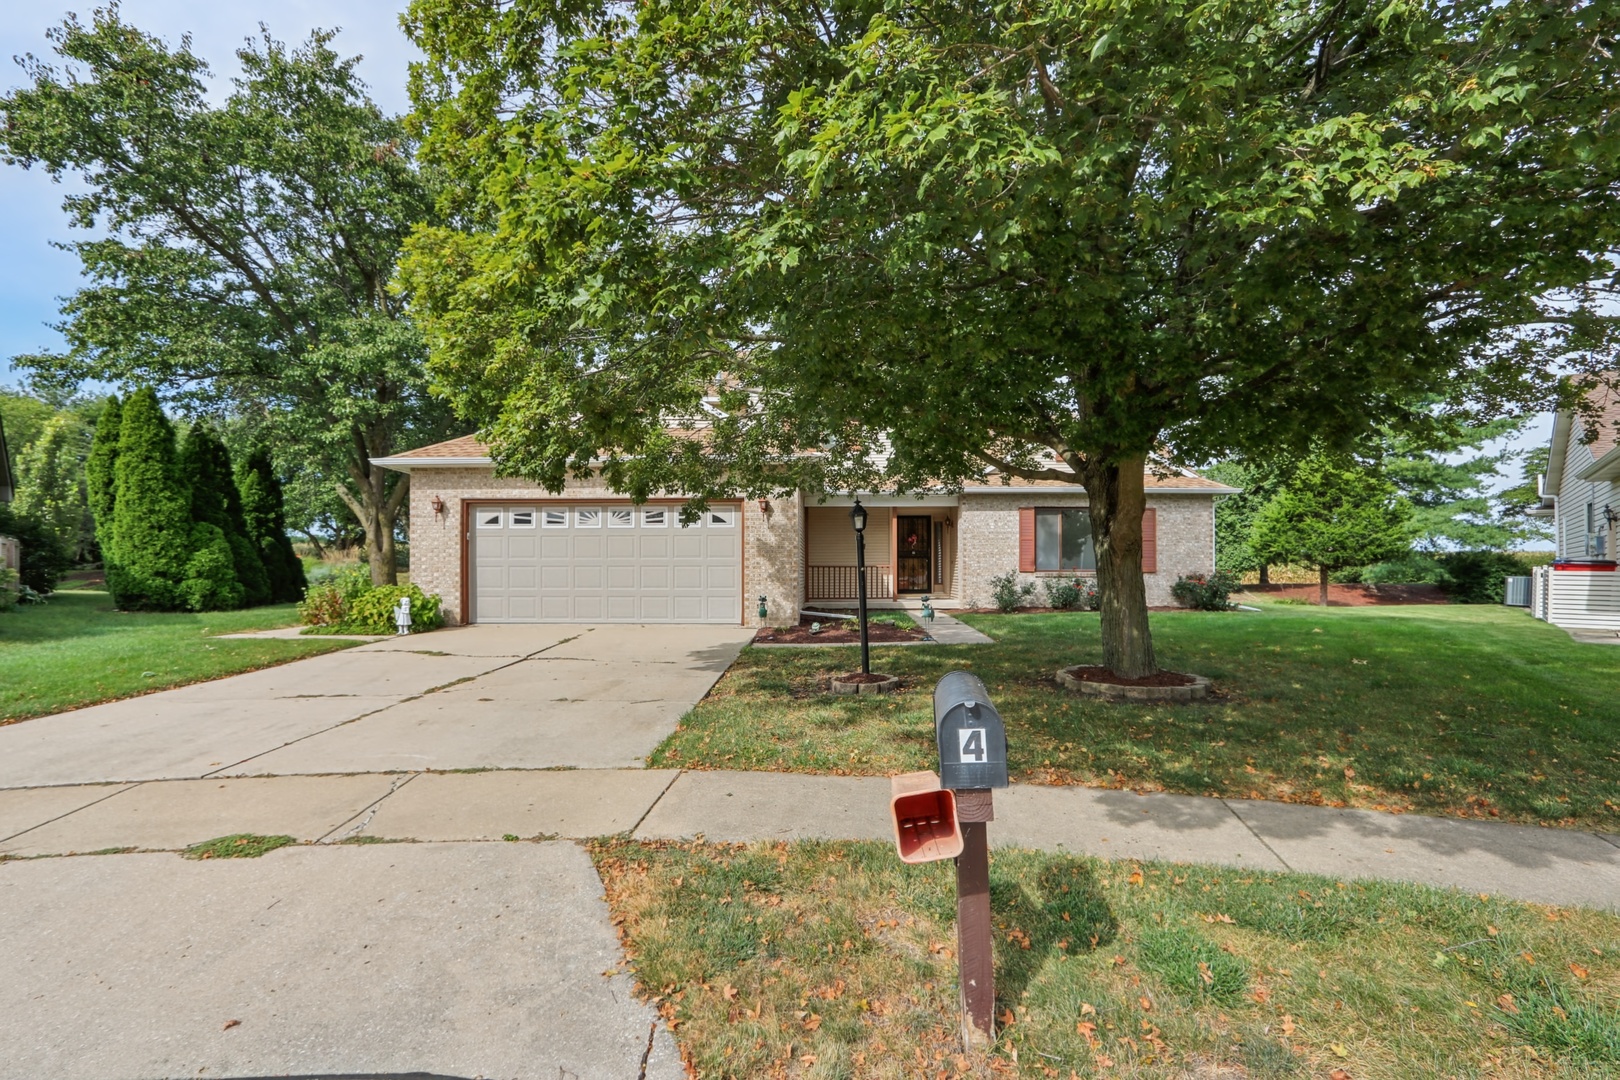
Property summary
4 Redwing Court, Savoy, IL
$375,000
Bedrooms 3
Bathrooms 2 Full, 1 Half
Finished Sq. Footage 2,318
Main Level Sq. Footage 1,574
Upper Level Sq. Footage 744
Year Built 1998
Lot Size 137x161x144x43
Days On Market 49
About this home
Beautifully Updated Custom-Built Home on a Peaceful Cul-de-Sac! Freshly painted and featuring new flooring throughout, this beautifully maintained custom-built home is truly move-in ready. Nestled on a quiet cul-de-sac and surrounded by a beautiful park-like setting, this inviting residence offers a wonderful combination of comfortable indoor living and exceptional outdoor spaces. The spacious great room welcomes you with soaring cathedral ceilings, a cozy gas fireplace, and expansive windows that fill the space with natural light while offering peaceful views of the backyard. The well-appointed kitchen provides abundant cabinet and counter space, a convenient breakfast bar, and an inviting dining area enhanced by custom built-ins, creating a comfortable space for everyday living and entertaining. The main-level primary suite offers a private retreat, complete with a private bath featuring a whirlpool tub. Upstairs, you will find spacious additional bedrooms, a private balcony, and a flexible office space that can be used for work, study, or other personal needs. Step outside to enjoy the home's exceptional outdoor living spaces, including a screened porch, large deck, beautifully landscaped flower beds, and a peaceful backyard. A new Pella sliding door connects the family room directly to the large backyard deck, providing an inviting transition between indoor and outdoor living. With its fresh updates, generous living spaces, custom details, and serene setting, this 3-bedroom, 2.5-bath custom-built home offers 2,318 square feet of comfortable living space and is ready for its next owner to enjoy. Convenint location, and Savoy low taxes!
Pictures
Preview more photos. Hover to pause, use the arrows to browse, or click any image to enlarge it.
Amenities & features
- Property type: Detached Single
- Style: 1.5 Story
- Approximate age: 26-30 Years
- Parking: 2 garage spaces; Attached
- HVAC: Natural Gas, Forced Air / Central Air
- Primary bedroom: Main; 17X16
- Primary bath: Full
- Exterior: Vinyl Siding, Brick
- Water/sewer: Public / Public Sewer
- Electric: Circuit Breakers
- Lot: .25-.49 Acre
- Ownership: Fee Simple
- Screened Porch: 11X10, Main
- Breakfast Room: 12X10, Main
- Laundry: N/A

Listing Agency: KELLER WILLIAMS-TREC
