
Home Summary
See pictures of the home!
Information about the area around the home (schools, stores, buslines, etc.)
Calculate Monthly Payments On This Home
Detailed information including room dimensions and more!
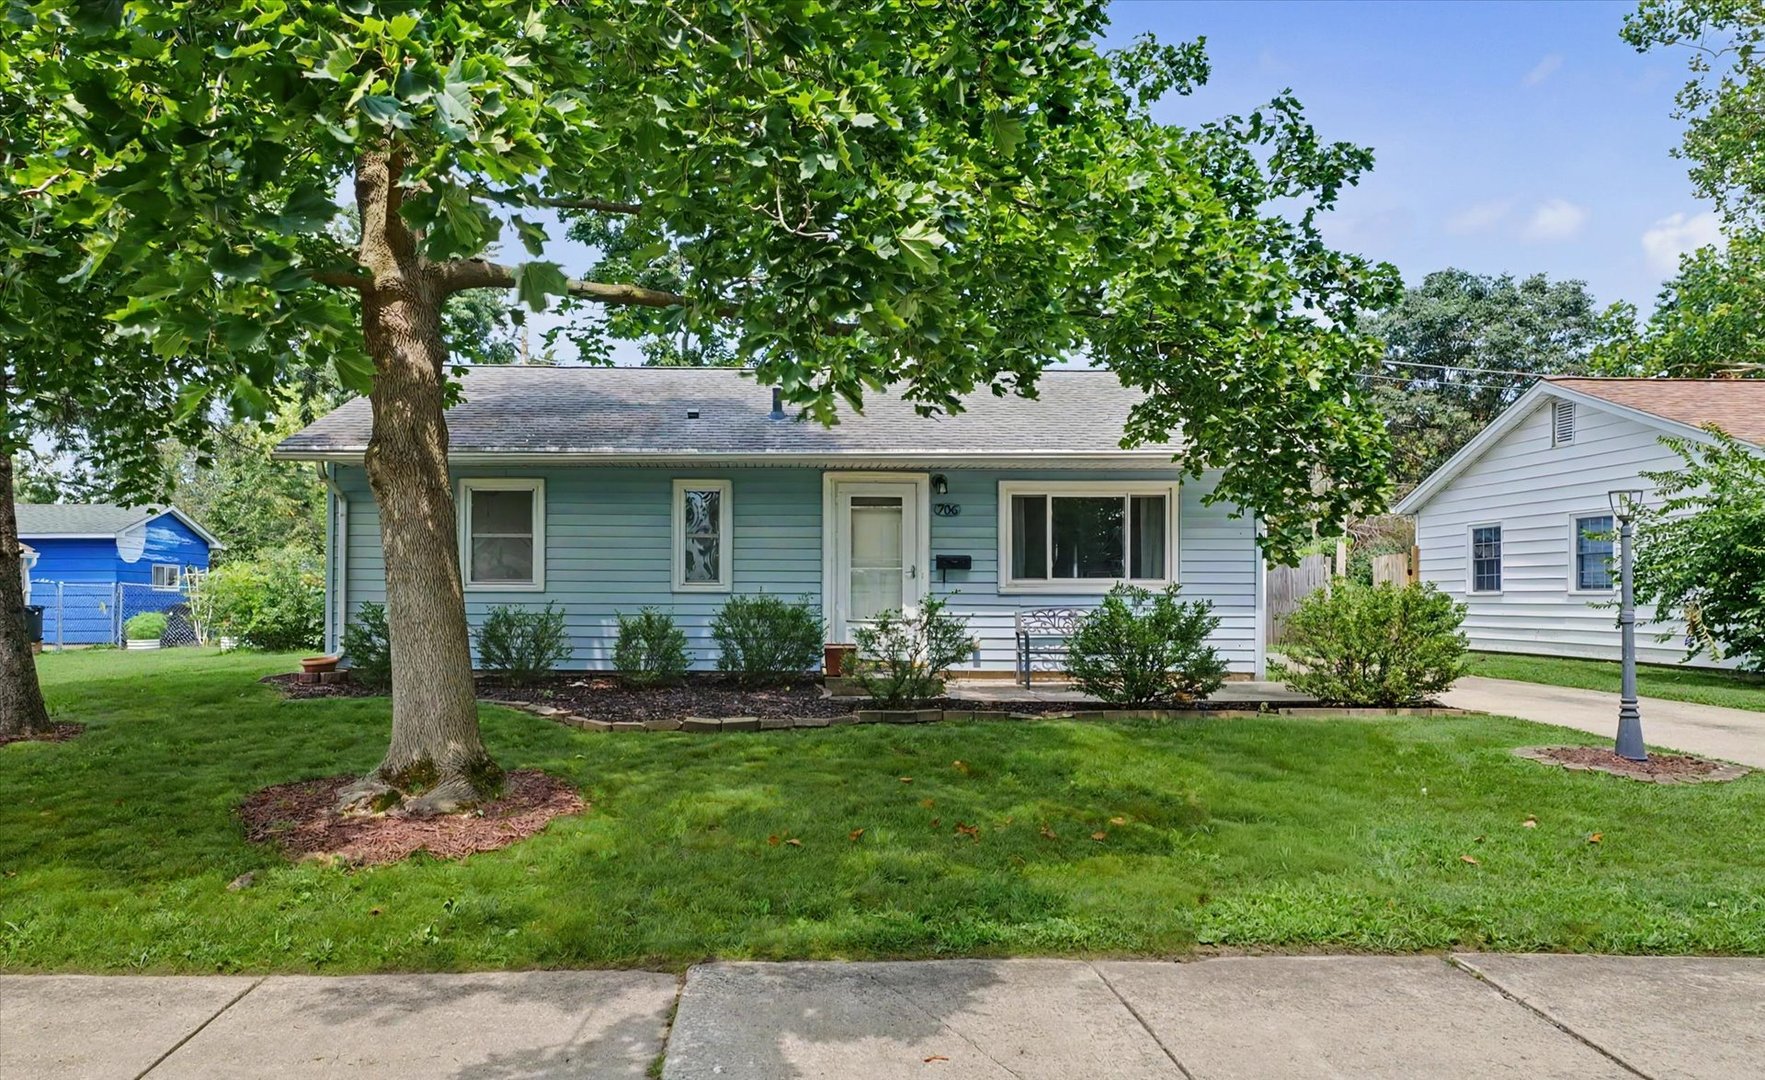
Property summary
706 E Michigan Avenue, Urbana, IL
$160,000
Ranch
Bedrooms 3
Bathrooms 1 Full
Finished Sq. Footage 1,090
Main Level Sq. Footage 1,090
Year Built 1952
Foundation Concrete Perimeter
Lot Size 57X122.12X122.14
Days On Market 2 
About this home
Charm, character, and versatility come together in this inviting 3-bedroom home that's ready to welcome its next owner! From the moment you step inside, you'll appreciate the warm and welcoming living room, highlighted by a beautiful wood-burning fireplace that serves as the heart of the home. A spacious family room provides the perfect place to gather with friends, enjoy movie nights, or simply spread out and relax. Outside, the fully fenced backyard offers privacy and room to play, while the deck is ideal for grilling, entertaining, or unwinding after a long day. The detached one-car garage is complemented by an attached workshop/studio, creating endless possibilities for artists, hobbyists, DIY enthusiasts, or anyone in need of a dedicated workspace. Conveniently located in the heart of Urbana with easy access to parks, shopping, restaurants, and the University of Illinois, this home offers the perfect blend of comfort, character, and flexibility you'll enjoy for years to come.
Pictures
Preview more photos. Hover to pause, use the arrows to browse, or click any image to enlarge it.
Amenities & features
- Property type: Detached Single
- Style: 1 Story
- Architecture: Ranch
- Approximate age: 71-80 Years
- Parking: 1.5 garage spaces; Concrete; Garage Door Opener; Detached
- Parking included: Yes
- 1 fireplace: Wood Burning, Attached Fireplace Doors/Screen in Living Room
- HVAC: Natural Gas, Forced Air / Central Air
- Interior: 1st Floor Bedroom, 1st Floor Full Bath, Built-in Features; Main Level, In Unit
- Kitchen: Eating Area-Table Space, Galley
- Primary bedroom: Main; Wood Laminate; 12X12
- Appliances: Range, Microwave, Dishwasher, Refrigerator, Washer, Dryer
- Included equipment: CO Detectors
- Exterior: Vinyl Siding
- Outdoor: Deck; Mature Trees
- Community features: Sidewalks, Street Paved
- Water/sewer: Public / Public Sewer
- Electric: 100 Amp Service
- Roof: Asphalt
- Lot: Less Than .25 Acre
- Ownership: Fee Simple
- Exposure: South
- Laundry: Main, 7X6

Listing Agency: KELLER WILLIAMS-TREC
