
Home Summary
See pictures of the home!
See A Virtual Tour Of This Home
Information about the area around the home (schools, stores, buslines, etc.)
Calculate Monthly Payments On This Home
Detailed information including room dimensions and more!
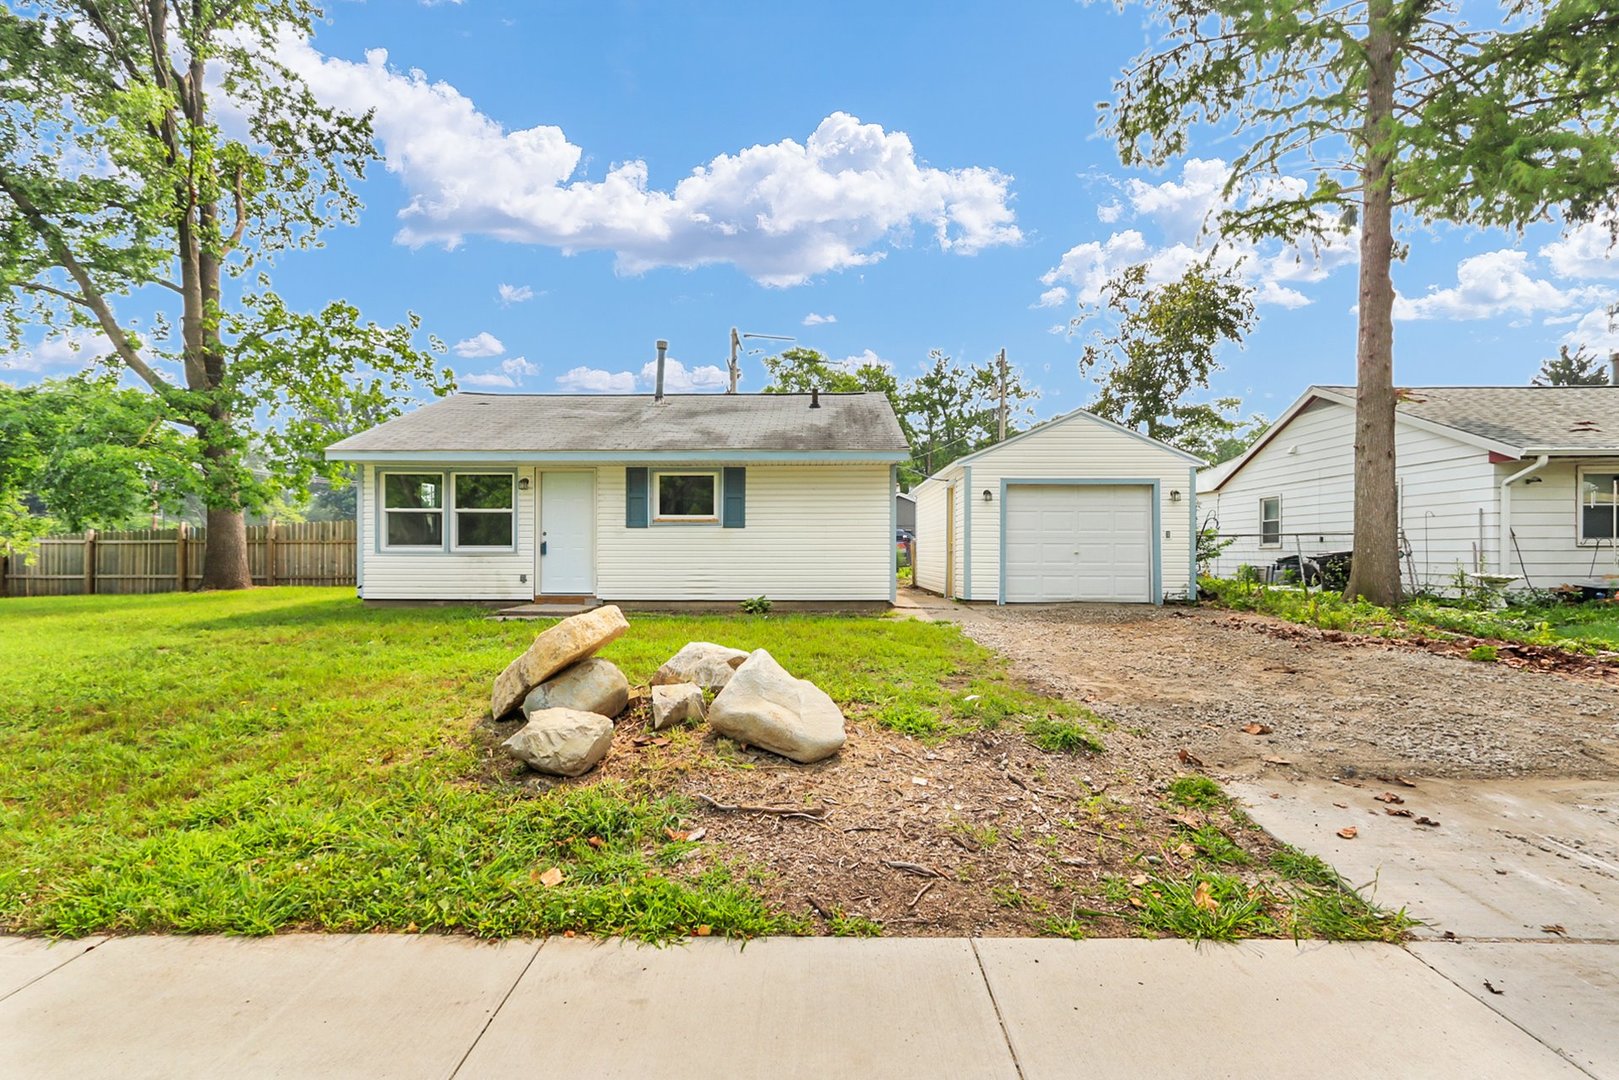
Property summary
1408 Hedge Road, Champaign, IL
$125,000
Ranch
Bedrooms 2
Bathrooms 1 Full
Finished Sq. Footage 707
Main Level Sq. Footage 707
Year Built 1958
Foundation Concrete Perimeter
Lot Size 72X63X72X100
Days On Market 1 
About this home
This updated 2-bedroom, 1-bathroom home in Garden Hills is move-in ready with several key improvements. Start with the kitchen which has been renovated from top to bottom featuring new cabinets, new countertops, new flooring, and new appliances (including a stove, fridge, dishwasher, and microwave). Plus, the living room also features new LVP flooring, both bedrooms have brand-new carpet and the entire interior has been freshly painted. Outside, the property sits on a larger corner lot and includes a detached 1-car garage. It is positioned directly across the street from the newly completed Hedge Park, which brings water views, fresh green space, and updated recreation areas right outside your front door.
Pictures
Preview more photos. Hover to pause, use the arrows to browse, or click any image to enlarge it.
Amenities & features
- Property type: Detached Single
- Style: 1 Story
- Architecture: Ranch
- Approximate age: 61-70 Years
- Subdivision: Garden Hills
- Parking: 1 garage space; Gravel; Detached
- HVAC: Natural Gas, Forced Air / Window Unit(s), Wall Unit(s)
- Interior: 1st Floor Bedroom, 1st Floor Full Bath; Main Level, In Kitchen
- Primary bedroom: Main; Carpet; 13X11
- Appliances: Range, Microwave, Dishwasher, Refrigerator
- Exterior: Vinyl Siding
- Water/sewer: Public / Public Sewer
- Roof: Asphalt
- Lot: Less Than .25 Acre
- Ownership: Fee Simple
- Exposure: West
- Laundry: N/A

Listing Agency: KELLER WILLIAMS-TREC
