
Home Summary
See pictures of the home!
See A Virtual Tour Of This Home
Information about the area around the home (schools, stores, buslines, etc.)
Calculate Monthly Payments On This Home
Detailed information including room dimensions and more!
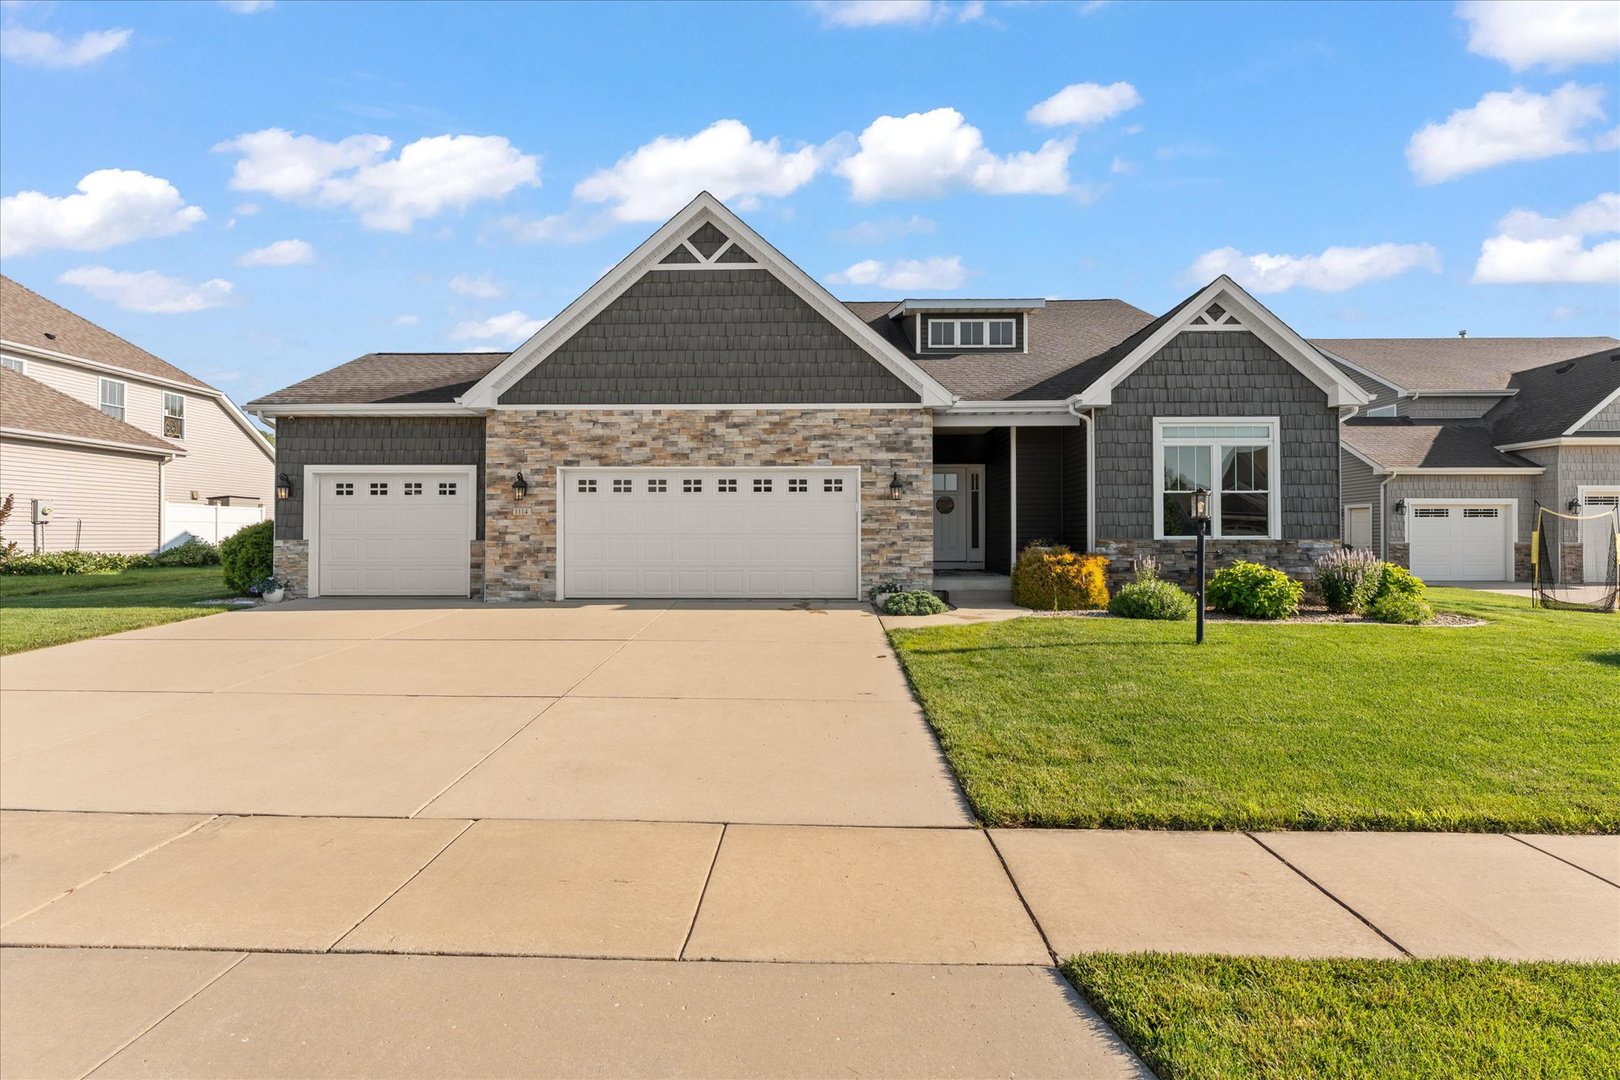
Property summary
1114 Ashford Court, Mahomet, IL
$619,900
Ranch
Bedrooms 2
Bathrooms 3 Full
Finished Sq. Footage 3,269
Main Level Sq. Footage 2,141
Basement Sq. Footage 2,151
Year Built 2015
Lot Size 87x120
Days On Market 10
About this home
Welcome to this stunning 4-bedroom, 3-bathroom home in the highly desirable Thornewood Subdivision, where every detail has been thoughtfully updated with high-end finishes and timeless style. The open-concept main level is designed for both everyday living and entertaining, seamlessly connecting the formal dining room, spacious living room with a gas fireplace and vaulted beamed ceilings, and the beautifully appointed eat-in kitchen featuring a large center island with seating, double ovens, and pantry. The luxurious main-floor primary suite offers vaulted ceilings, a spacious walk-in closet with a window, and a spa-inspired ensuite with dual vanities, a soaking tub, and a walk-in tile shower. A second bedroom, full bathroom, and convenient mudroom complete the main level. Downstairs, the finished basement provides a generous rec room, two additional bedrooms, a full bathroom, and an expansive utility area perfect for storage, hobbies, or a home gym. Outside, enjoy a private, tree-lined backyard with a patio and a cozy firepit gathering area, while the attached 3-car garage provides plenty of space for vehicles and storage. This exceptional home perfectly combines luxury, comfort, and functionality in one of the area's most sought-after neighborhoods.
Pictures
Preview more photos. Hover to pause, use the arrows to browse, or click any image to enlarge it.
Amenities & features
- Property type: Detached Single
- Style: 1 Story
- Architecture: Ranch
- Approximate age: 11-15 Years
- Subdivision: Thornewood
- Parking: 3 garage spaces; Attached
- Parking included: Yes
- Basement: Partially Finished, Full
- 1 fireplace: Gas Log in Living Room
- HVAC: Natural Gas / Central Air
- Interior: Vaulted Ceiling(s), 1st Floor Bedroom, 1st Floor Full Bath, Walk-In Closet(s), Beamed Ceilings, Open Floorplan, Dining Combo, Separate Dining Room, Pantry; Main Level
- Primary bedroom: Main; 15X15
- Primary bath: Full
- Appliances: Range, Microwave, Dishwasher, Refrigerator, Disposal
- Exterior: Vinyl Siding, Stone; Fire Pit
- Outdoor: Patio
- Water/sewer: Public / Public Sewer
- Lot: Less Than .25 Acre
- Ownership: Fee Simple
- Recreation Room: 29X18, Basement
- Breakfast Room: 10X9, Main
- Mud Room: 10X10, Main
- Association fee: $150 annually
- Laundry: Main, 6X7

Listing Agency: Taylor Realty Associates
