
Home Summary
See pictures of the home!
Information about the area around the home (schools, stores, buslines, etc.)
Calculate Monthly Payments On This Home
Detailed information including room dimensions and more!
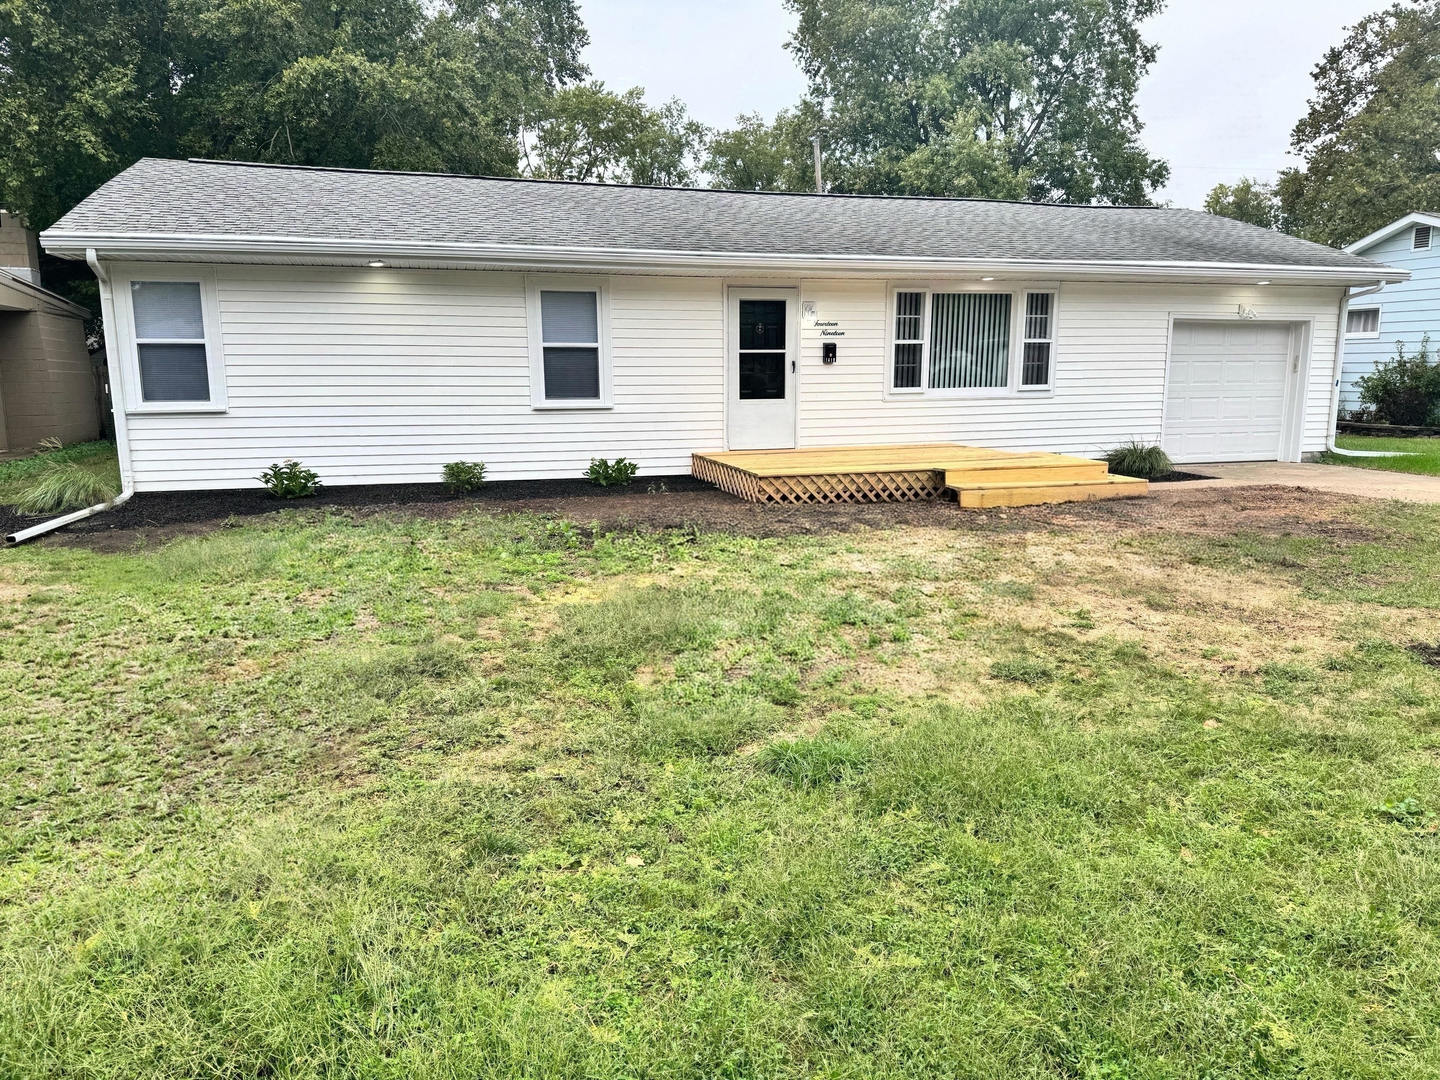
Property summary
1419 Cambridge Drive, Champaign, IL
$300,000
Bedrooms 4
Bathrooms 2 Full
Finished Sq. Footage 1,542
Main Level Sq. Footage 1,542
Year Built 1954
Lot Size 70X115
Days On Market 17
About this home
Welcome Home to 1419 Cambridge-a completely reimagined home where thoughtful design, modern comfort, and timeless charm come together. From the moment you arrive, the stylish front door and welcoming deck invite you inside. Step through the door and discover a fresh new layout designed with the way you live in mind. At the heart of the home is a beautifully updated kitchen, creating a natural gathering place for cooking, entertaining, and making memories. The thoughtfully redesigned floor plan offers four bedrooms and two full bathrooms, including a newly added primary suite that provides a private retreat at the end of the day. Every space has been carefully considered, with updates and details that bring a sense of ease, warmth, and functionality throughout. Just beyond the new sliding doors, another deck extends the living space outdoors-perfect for morning coffee, weekend gatherings, or relaxing at the end of the day. Every corner of 1419 Cambridge has been thoughtfully transformed with intention and care. This isn't simply a house that has been updated; it's a home that has been given a fresh start, ready for its next chapter. Come take a look-you may just fall in love.
Pictures
Preview more photos. Hover to pause, use the arrows to browse, or click any image to enlarge it.
Amenities & features
- Property type: Detached Single
- Style: 1 Story
- Approximate age: 71-80 Years
- Parking: 1 garage space; Attached
- Parking included: Yes
- Basement: Crawl Space
- 1 fireplace in Living Room
- HVAC: Natural Gas / Central Air
- Primary bedroom: Main; 12X12
- Exterior: Vinyl Siding
- Water/sewer: Public / Public Sewer
- Lot: Less Than .25 Acre
- Ownership: Fee Simple
- Laundry: Main, 7X16

Listing Agency: The Real Estate Group,Inc
