
Home Summary
See pictures of the home!
Information about the area around the home (schools, stores, buslines, etc.)
Calculate Monthly Payments On This Home
Detailed information including room dimensions and more!
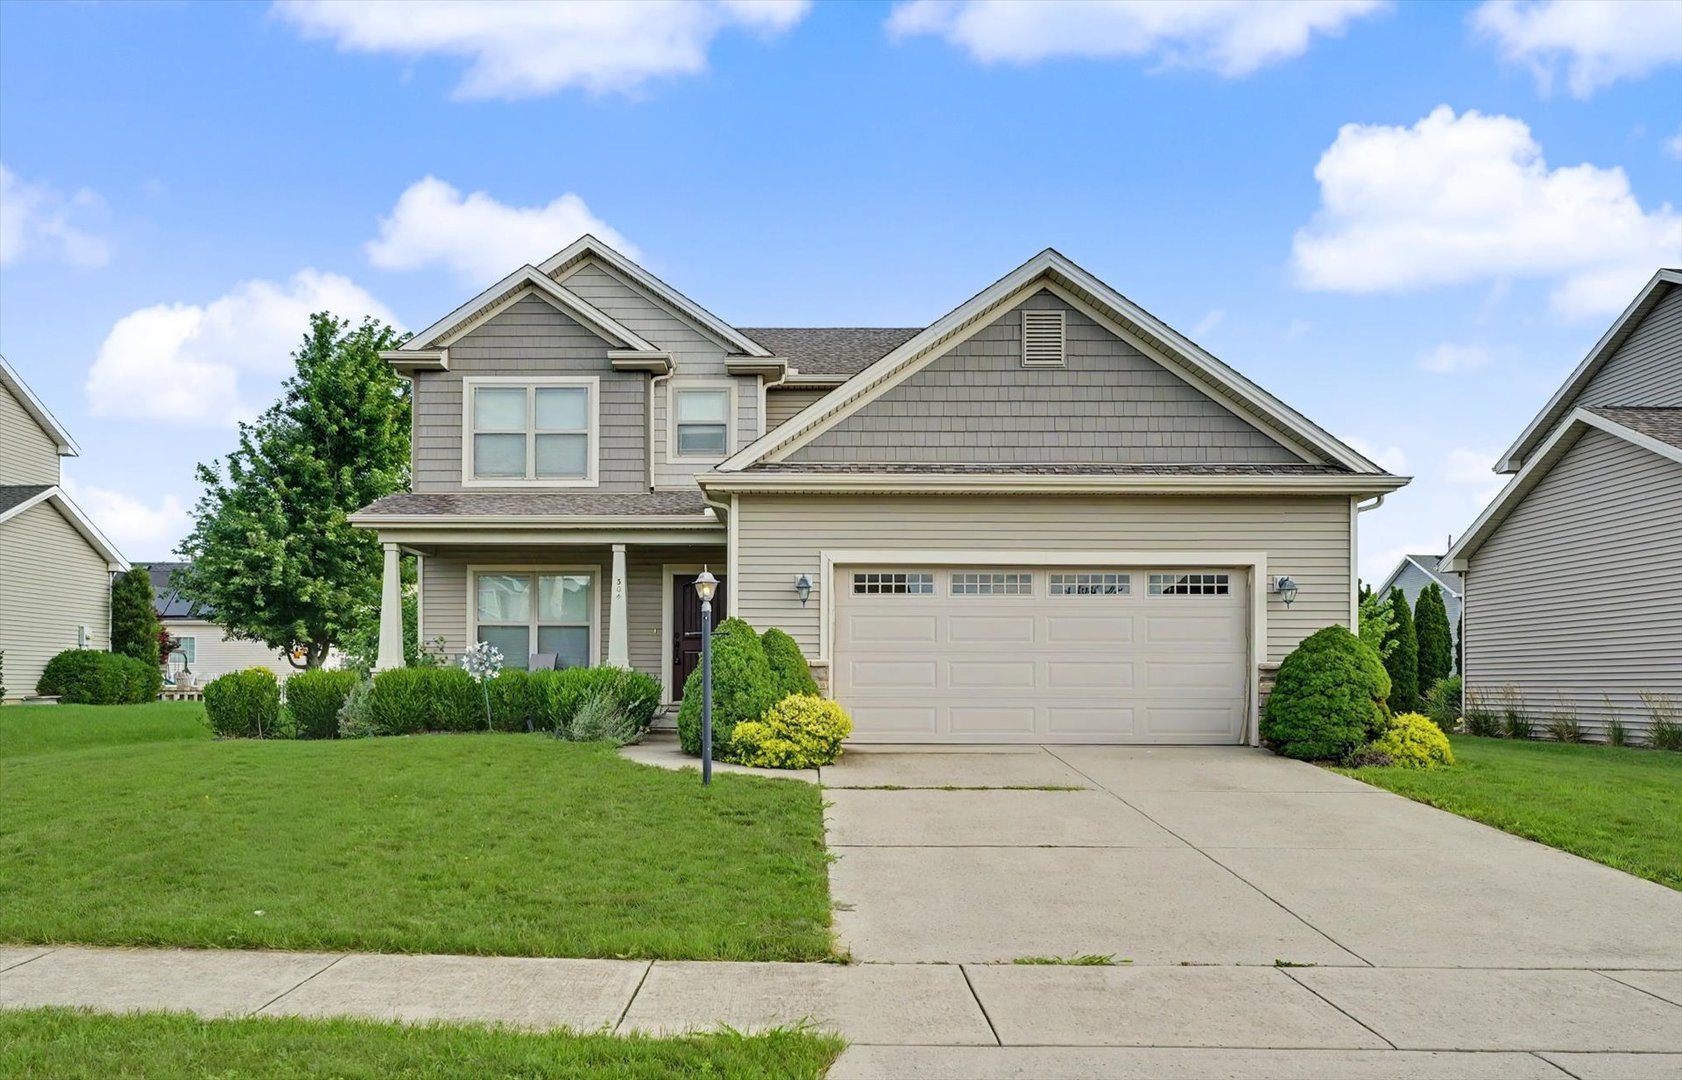
Property summary
304 Preston Street, Savoy, IL
$429,000
Bedrooms 3
Bathrooms 3 Full, 1 Half
Finished Sq. Footage 2,749
Main Level Sq. Footage 979
Upper Level Sq. Footage 1,048
Basement Sq. Footage 875
Year Built 2011
Lot Size 65 X 120
Days On Market 3 
About this home
Filled with natural light and offering a spacious, fully fenced backyard, 304 Preston is the perfect place to call home! Ideally located less than a mile from Carrie Busey Elementary, providing priority enrollment eligibility, this home also offers easy access to Colbert Park and the University of Illinois campus. Inside, you'll love the open-concept kitchen and family room, creating the perfect space for everyday living and entertaining. A versatile flex room on the main level is ideal for a home office, playroom, workout space, or formal living area. Fresh paint and new carpet throughout much of the home make this move-in ready. The premium finished basement expands your living space with a large recreation room, an additional bedroom, and a full bathroom-perfect for guests, teens, or multi-generational living. Upstairs, you'll find three generously sized bedrooms, a primary suite with double walk-in closets, and the convenience of a second-floor laundry room. With bright, inviting spaces, a functional floor plan, and an unbeatable location, this home checks all the boxes!
Pictures
Preview more photos. Hover to pause, use the arrows to browse, or click any image to enlarge it.
Amenities & features
- Property type: Detached Single
- Style: 2 Stories
- Approximate age: 11-15 Years
- Parking: 2 garage spaces; Attached
- Basement: Finished, Full
- 1 fireplace: Gas Log
- HVAC: Natural Gas, Forced Air / Central Air
- Kitchen: Pantry-Closet
- Primary bedroom: Second; 14X14
- Primary bath: Full
- Appliances: Dishwasher, Disposal, Dryer, Microwave, Range, Refrigerator, Washer
- Included equipment: TV-Cable, CO Detectors
- Exterior: Vinyl Siding
- Outdoor: Patio, Porch
- Community features: Sidewalks
- Water/sewer: Public / Public Sewer
- Lot: Less Than .25 Acre
- Ownership: Fee Simple
- Exposure: South
- Walk In Closet: 5X9, Second
- Office: 11X10, Main
- Pantry: 5X5, Main
- Association fee: $275 annually
- Laundry: Second, 5X6

Listing Agency: KELLER WILLIAMS-TREC
