
Home Summary
See pictures of the home!
See A Virtual Tour Of This Home
Information about the area around the home (schools, stores, buslines, etc.)
Calculate Monthly Payments On This Home
Detailed information including room dimensions and more!
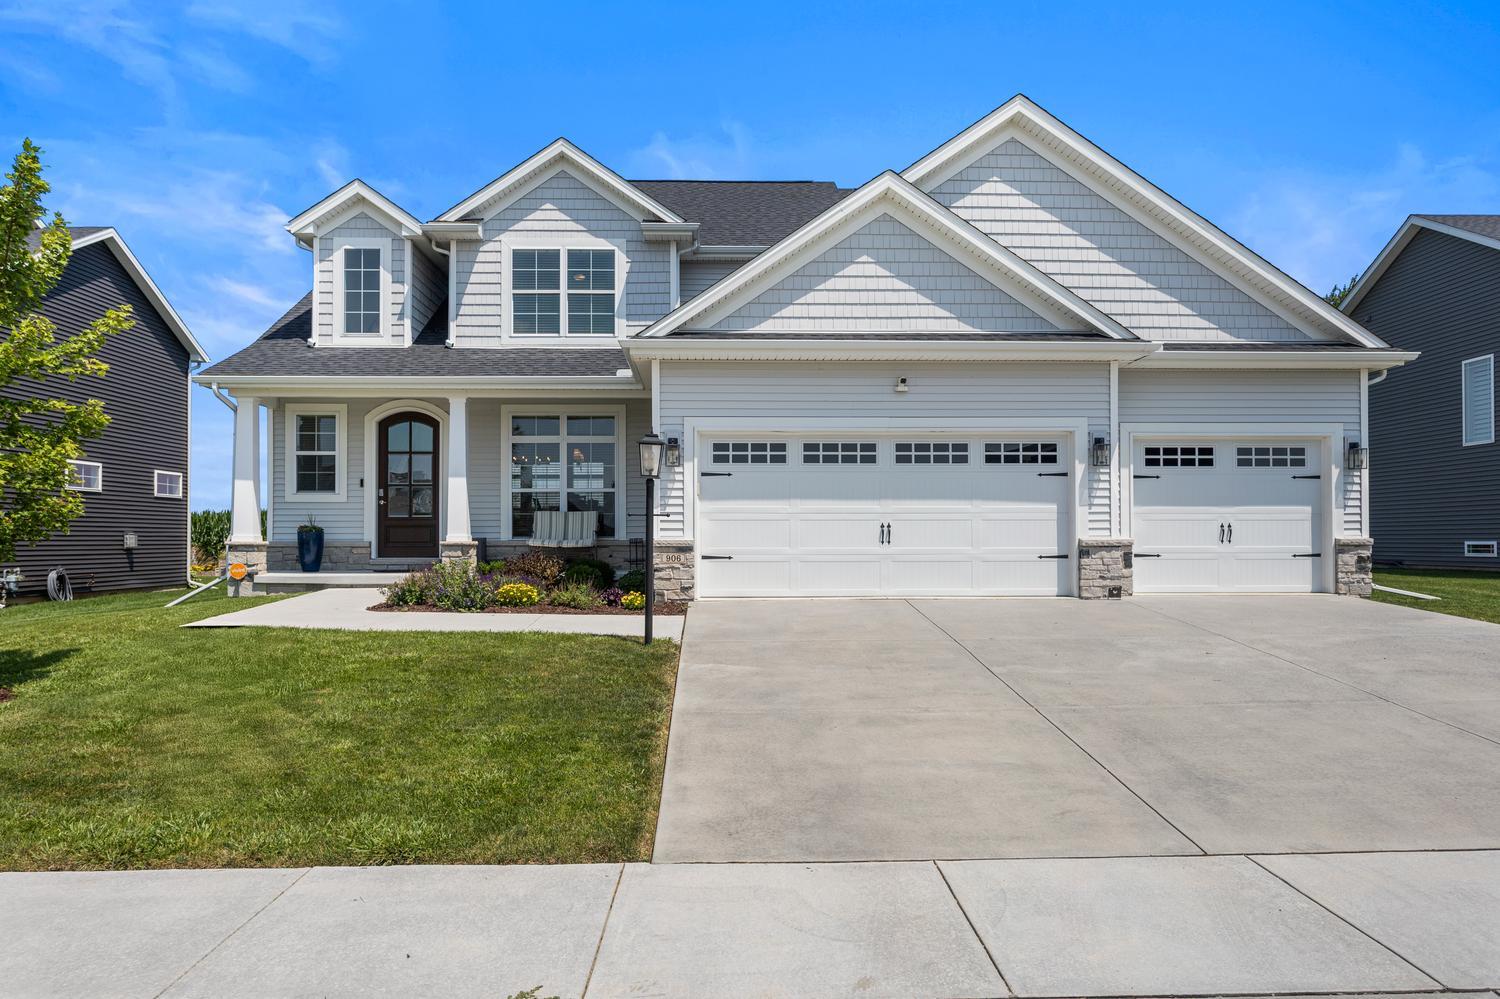
Property summary
906 Declaration Drive, Savoy, IL
$630,000
Bedrooms 4
Bathrooms 3 Full, 1 Half
Finished Sq. Footage 3,480
Main Level Sq. Footage 1,195
Upper Level Sq. Footage 1,203
Basement Sq. Footage 1,195
Year Built 2022
Foundation Concrete Perimeter
Lot Size 75x123
Days On Market 3 
About this home
With over 3,500 sqft of beautifully finished living space across three levels, this exceptional 5-bedroom, 3.5 bath home showcases the quality craftsmanship, thoughtful design, and timeless finishes renowned local builder Stephens Homes is known for. The heart of the home features stunning white oak engineered hardwood flooring, a bright open layout, and sophisticated neutral finishes that create a warm, inviting atmosphere. The chef-inspired kitchen flows effortlessly into the spacious living and dining areas, making it perfect for both everyday living and entertaining. The luxurious primary suite is a true retreat with a spa-like ensuite featuring a beautifully tiled walk-in shower, separate soaking tub, and elegant finishes throughout. The finished basement adds even more versatile living space with room for entertaining, a home gym, playroom, or guest accommodations. Designed to maximize natural light, the home's expansive windows create an airy, open feel while custom window treatments offer privacy when desired. The glass front entry door also features a concealed motorized privacy shade, conveniently operated by remote control. Step outside to your own private retreat, where open fields provide a picturesque backdrop and no rear neighbors. A Wi-Fi-enabled Rain Bird irrigation system makes maintaining a vibrant, healthy lawn effortless, while a dedicated rear spigot provides added functionality for gardening, landscaping, and all your outdoor watering needs. Established flower gardens and mature fruit trees, including two peach trees and an apple tree, create an outdoor setting that's as beautiful as it is peaceful. Tucked away in the sought-after Liberty on the Lake neighborhood, you'll enjoy scenic walking paths, a beautiful neighborhood lake, two community parks, and planned community events throughout the year. Combining exceptional craftsmanship, high-end finishes, and an unbeatable location, this is a home you'll be proud to call your own. Easy access to UIUC, grocery, and restaurants. Reserve your showing today!
Pictures
Preview more photos. Hover to pause, use the arrows to browse, or click any image to enlarge it.
Amenities & features
- Property type: Detached Single
- Style: 2 Stories
- Approximate age: 1-5 Years
- Parking: 3 garage spaces; Concrete; Garage Door Opener; Attached
- Parking included: Yes
- Basement: Finished, Full
- 1 fireplace: Gas Log in Living Room
- HVAC: Natural Gas / Central Air
- Interior: High Ceilings, Open Floorplan, Dining Combo, Separate Dining Room, Paneling, Pantry, Quartz Counters; Main Level, Sink
- Kitchen: Eating Area-Table Space, Island
- Primary bedroom: Second; Carpet; 13X15
- Primary bath: Full, Double Sink, Tub & Separate Shwr
- Dining room: Combined w/ LivRm
- Appliances: Range, Microwave, Dishwasher, Refrigerator, Disposal, Range Hood
- Included equipment: Sump Pump, Sprinkler-Lawn, Radon Mitigation System
- Exterior: Vinyl Siding, Brk/Stn Veneer Frnt, Combination; Other
- Outdoor: Patio; Backs to Open Grnd
- Community features: Lake, Water Rights, Sidewalks
- Water/sewer: Public / Public Sewer
- Electric: Circuit Breakers, 200+ Amp Service
- Roof: Asphalt
- Windows: Window Treatments, Drapes
- Doors: Sliding Doors
- Lot: Less Than .25 Acre
- Ownership: Fee Simple w/ HO Assn.
- Breakfast Room: 12X11, Main, Hardwood
- Mud Room: 8X10, Main, Hardwood
- Recreation Room: 25X30, Basement, Carpet
- Storage: 6X18, Basement
- Laundry: Main, Tile, 8X8

Listing Agency: Real Broker, LLC
