
Home Summary
See pictures of the home!
See A Virtual Tour Of This Home
Information about the area around the home (schools, stores, buslines, etc.)
Calculate Monthly Payments On This Home
Detailed information including room dimensions and more!
Property summary
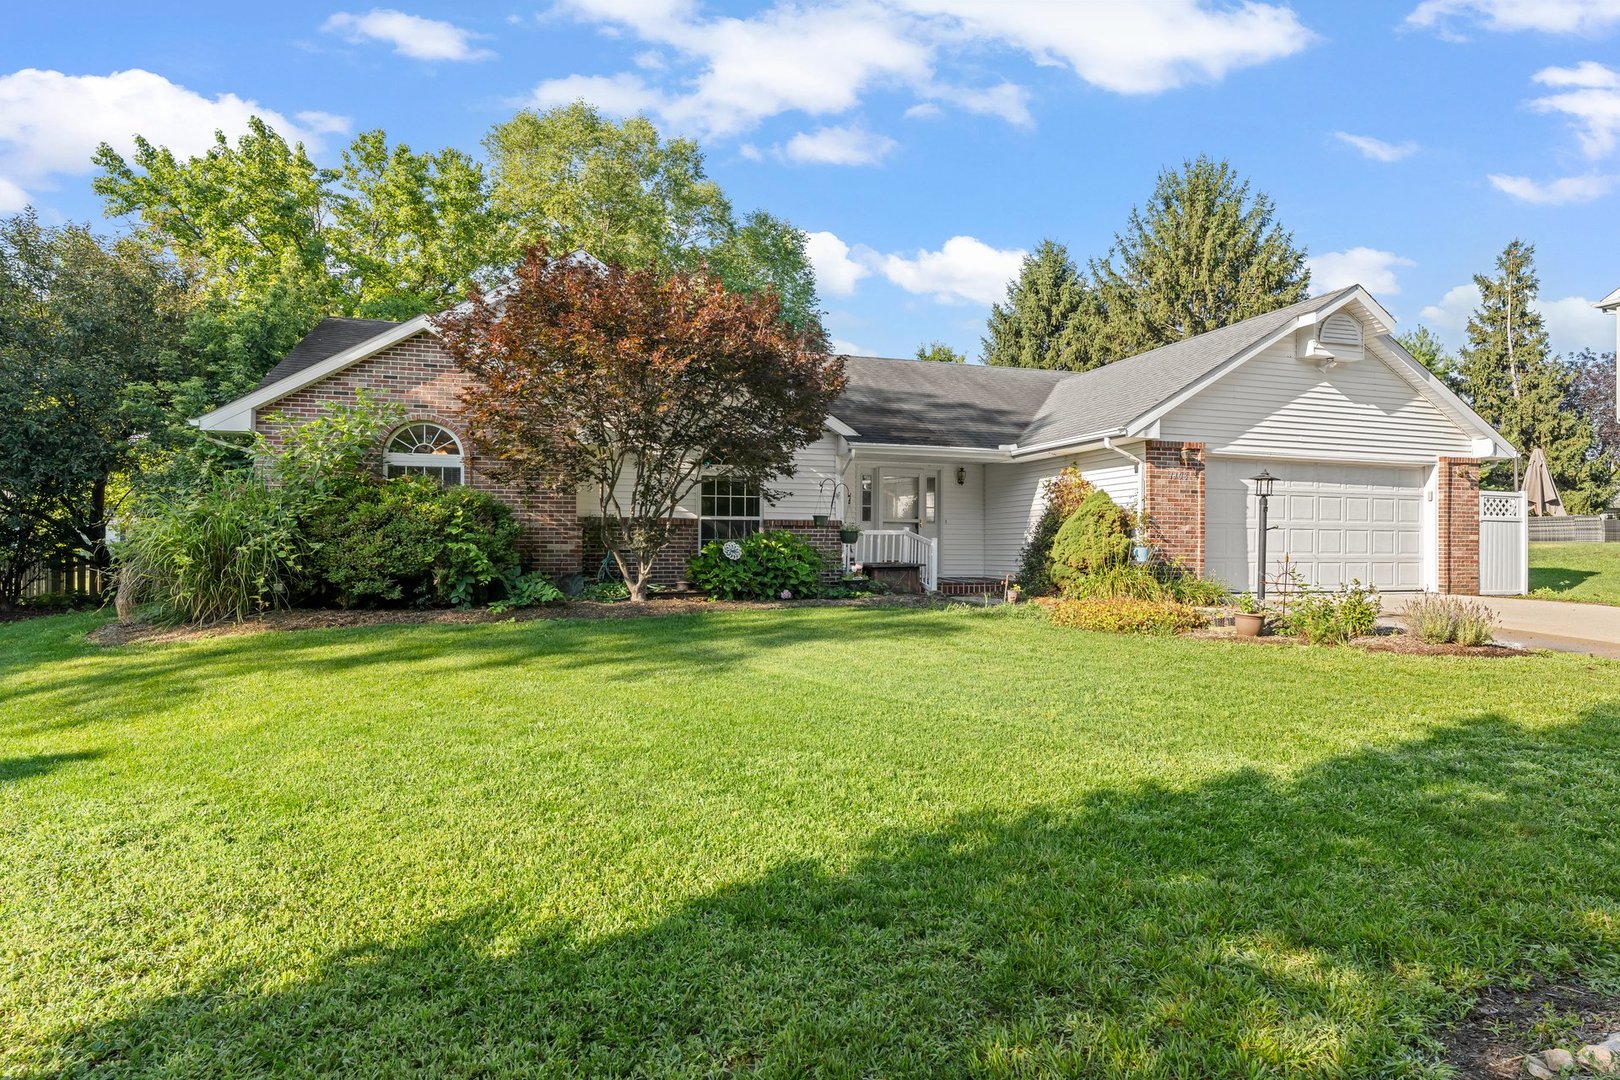
1108 Beaver Creek Lane, Mahomet, IL
$315,000
Ranch
Bedrooms 3
Bathrooms 2 Full
Finished Sq. Footage 1,837
Main Level Sq. Footage 1,837
Year Built 1995
Lot Size 54.95x100.65x114.78x40x42.17x100
Days On Market 6 
About this home
Rare opportunity to own a home in the sought-after Briar Cliff subdivision! Tucked away on a quiet cul-de-sac, this well-maintained ranch offers subtle architectural details, including vaulted ceilings, chair-rail molding, arched front windows, and abundant natural light throughout. The kitchen is stylish and functional, featuring quartz countertops, solid wood cabinetry, stainless steel appliances, a large pantry, and hexagon tile flooring. South-facing windows and the inviting sunroom fill the home with sunshine, creating cheery living spaces year-round. Step outside to enjoy the peaceful, fenced backyard, complete with a retractable awning and new patio. Recent updates include the patio, fence, water heater, and dishwasher, providing added value and peace of mind. Briar Cliff residents enjoy access to a private lake for swimming, boating, and fishing, along with a neighborhood path that connects directly to Lake of the Woods Forest Preserve. Don't miss your chance to enjoy the comfort of this home, and unique amenities that make Briar Cliff one of the area's most desirable places to call home.
Pictures
Preview more photos. Hover to pause, use the arrows to browse, or click any image to enlarge it.
Amenities & features
- Property type: Detached Single
- Style: 1 Story
- Architecture: Ranch
- Approximate age: 31-40 Years
- Subdivision: Briar Cliff
- Parking: 2 garage spaces; Concrete; Garage Door Opener; Attached
- Parking included: Yes
- Basement: Crawl Space
- 1 fireplace: Gas Log in Living Room
- HVAC: Natural Gas / Central Air
- Interior: Vaulted Ceiling(s), 1st Floor Bedroom, 1st Floor Full Bath, Walk-In Closet(s), Open Floorplan, Pantry, Quartz Counters; Main Level
- Kitchen: Eating Area-Breakfast Bar, Pantry-Closet
- Primary bedroom: Main; Carpet; 13X14
- Primary bath: Full
- Dining room: Separate
- Appliances: Range, Microwave, Dishwasher, Refrigerator, Disposal
- Exterior: Vinyl Siding, Brick
- Outdoor: Patio; Cul-De-Sac, Irregular Lot, Mature Trees
- Community features: Lake, Sidewalks, Street Lights, Street Paved
- Water/sewer: Public / Public Sewer
- Roof: Asphalt
- Lot: .25-.49 Acre
- Ownership: Fee Simple w/ HO Assn.
- Exposure: North, South
- Heated Sun Room: 13X13, Main, Carpet
- Association fee: $395 annually
- Laundry: Main, 8X6

Listing Agency: Taylor Realty Associates
