
Home Summary
See pictures of the home!
See A Virtual Tour Of This Home
Information about the area around the home (schools, stores, buslines, etc.)
Calculate Monthly Payments On This Home
Detailed information including room dimensions and more!
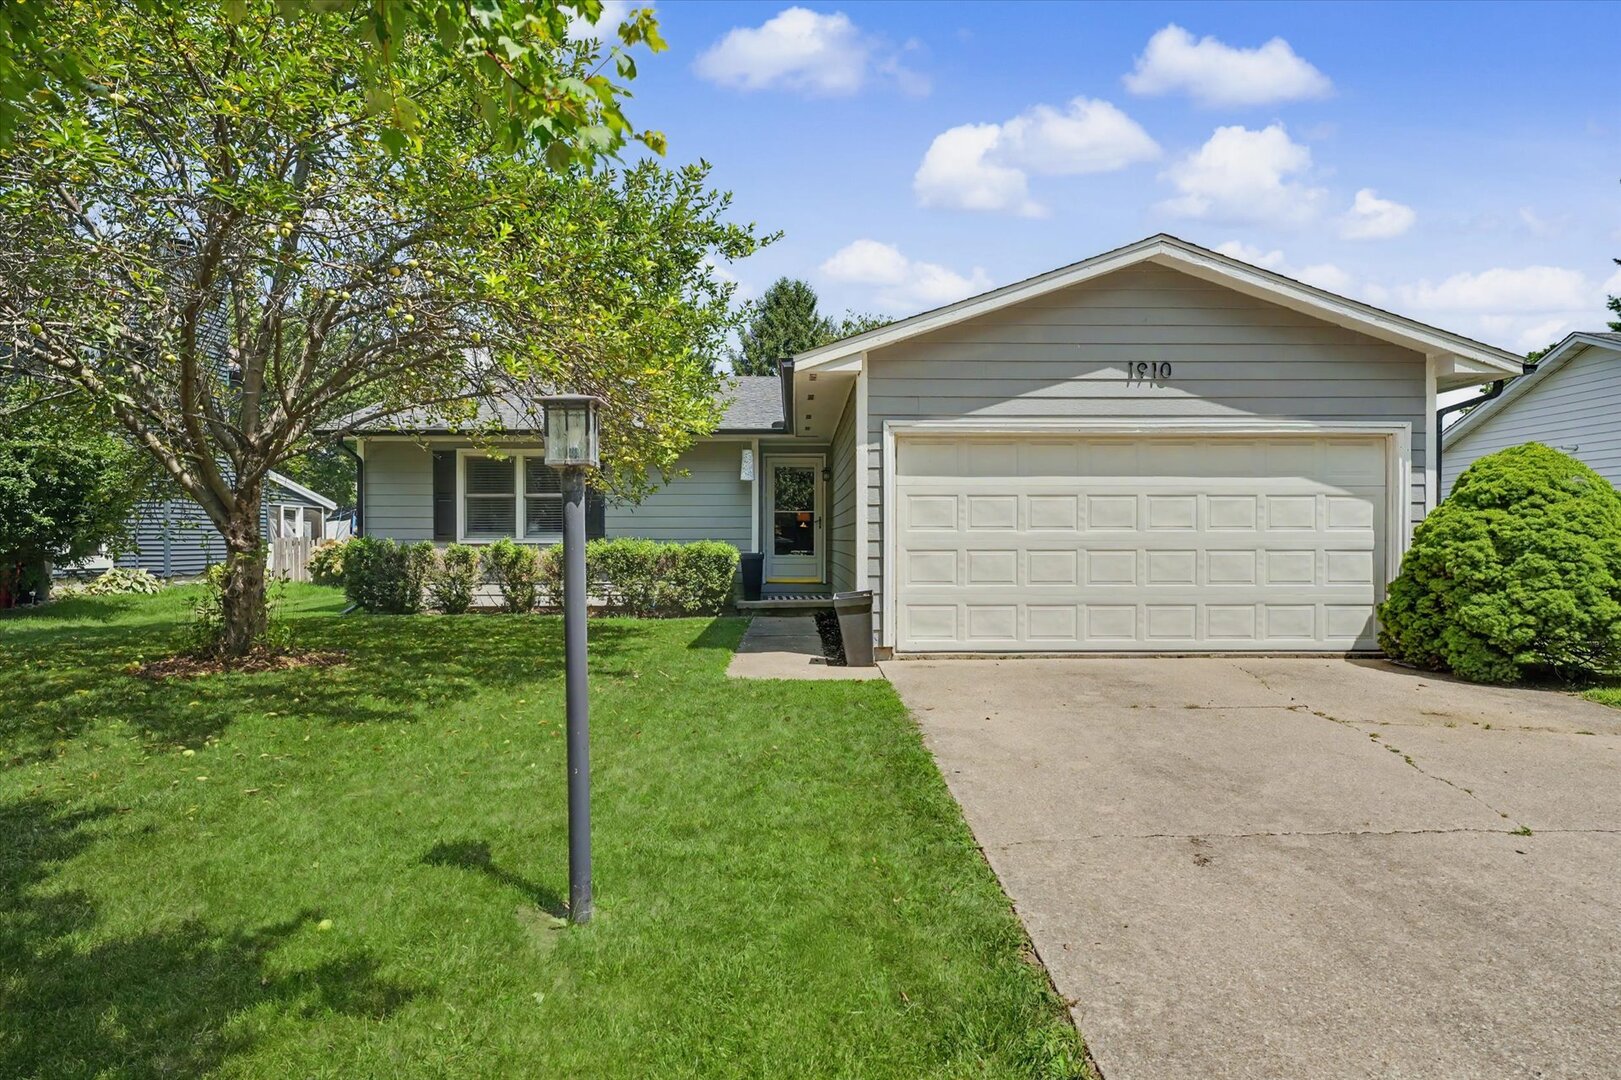
Property summary
1910 Branch Road, Champaign, IL
$259,500
Ranch
Bedrooms 3
Bathrooms 2 Full
Finished Sq. Footage 1,156
Main Level Sq. Footage 1,156
Year Built 1986
Lot Size 65X105
Days On Market 8
About this home
Move-in ready and beautifully updated, this 3 bed, 2 bath home offers comfort, style, and a private backyard setting. Thoughtfully maintained and extensively improved inside and out, the home features all new flooring, including laminate wood, ceramic tile, and carpet, along with an updated kitchen designed for everyday living. Enjoy peace of mind with major improvements completed within the last six years, including a new roof, gutters, windows, exterior paint, and beautifully remodeled bathrooms. Step outside to a recently expanded deck and concrete patio, complete with electrical hookup and a hot tub, creating the perfect space to relax or entertain. The fully fenced backyard backs to a green space, offering a rare sense of privacy enhanced by mature landscaping. Additional features include a functional floor plan, a deep crawl space for extra storage, a 2-car garage, and a convenient in-town location close to shopping, dining, parks, and everyday amenities. With the major updates already completed and a hard-to-find private backyard, this home is ready for its next owner.
Pictures
Preview more photos. Hover to pause, use the arrows to browse, or click any image to enlarge it.
Amenities & features
- Property type: Detached Single
- Style: 1 Story
- Architecture: Ranch
- Approximate age: 31-40 Years
- Subdivision: Southwood
- Parking: 2 garage spaces; Attached
- Parking included: Yes
- Basement: Crawl Space
- HVAC: Natural Gas, Forced Air / Central Air
- Interior: 1st Floor Bedroom, 1st Floor Full Bath; Main Level, In Unit
- Kitchen: Eating Area-Table Space
- Primary bedroom: Main; Carpet; 12X14
- Primary bath: Full
- Appliances: Range, Microwave, Refrigerator, Washer, Dryer, Disposal
- Included equipment: CO Detectors
- Exterior: Vinyl Siding; Hot Tub
- Outdoor: Deck, Patio; Pergola
- Community features: Sidewalks
- Water/sewer: Public / Public Sewer
- Roof: Asphalt
- Lot: Less Than .25 Acre
- Ownership: Fee Simple
- Exposure: South
- Laundry: Main, 7X3

Listing Agency: RE/MAX REALTY ASSOCIATES-CHA
