
Home Summary
See pictures of the home!
Information about the area around the home (schools, stores, buslines, etc.)
Calculate Monthly Payments On This Home
Detailed information including room dimensions and more!
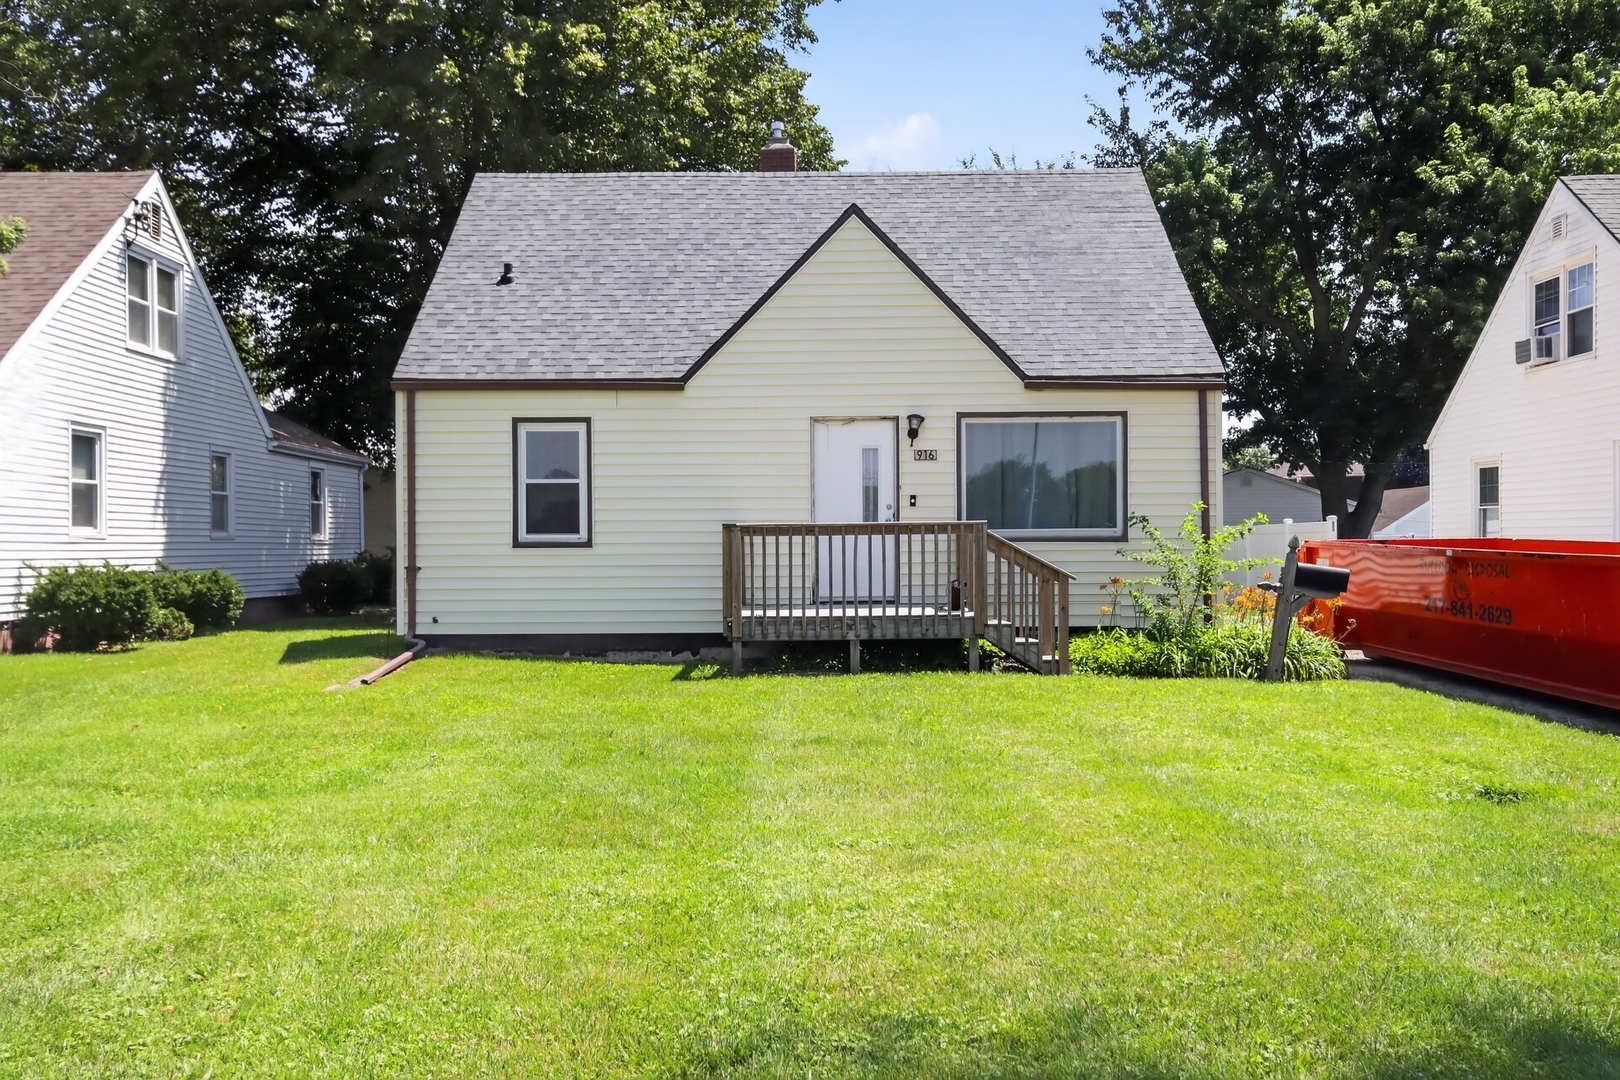
Property summary
916 N Sangamon Avenue, Gibson City, IL
$137,000
Bungalow
Bedrooms 3
Bathrooms 2 Full
Finished Sq. Footage 1,650
Main Level Sq. Footage 1,260
Upper Level Sq. Footage 390
Basement Sq. Footage 780
Year Built 1949
Foundation Block
Lot Size 50 X 160
Days On Market 42
About this home
Bring your ideas and make this spacious 3-bedroom, 2-bath bungalow your own! Offering approximately 1,650 sq. ft. of finished living space, this home features a generous family room, separate living and dining areas, a convenient main-floor bedroom and full bath, plus two additional bedrooms upstairs with hardwood flooring. The kitchen offers abundant cabinetry, and the refrigerator, range/oven and portable dishwasher remain. Outside, enjoy a patio, mature shade trees, and a large fenced backyard with plenty of room to relax, garden or play. Additional features include central air, natural gas heat, public utilities, high-speed internet access and a full unfinished basement providing approximately 780 sq. ft. of added storage. With some decluttering and cosmetic updating, this home has wonderful potential-schedule your showing and imagine the possibilities!
Pictures
Preview more photos. Hover to pause, use the arrows to browse, or click any image to enlarge it.
Amenities & features
- Property type: Detached Single
- Style: 1.5 Story
- Architecture: Bungalow
- Approximate age: 71-80 Years
- Parking: Side Driveway
- Basement: Unfinished, Full
- HVAC: Forced Air, Natural Gas / Central Air
- Interior: 1st Floor Full Bath; Gas Dryer Hookup, Electric Dryer Hookup
- Kitchen: Eating Area-Table Space, Pantry-Closet, SolidSurfaceCounter
- Primary bedroom: Main; Carpet; 10X11
- Primary bath: Full
- Appliances: Range, Washer, Dryer
- Included equipment: Water-Softener Owned, Ceiling Fan(s)
- Exterior: Vinyl Siding
- Outdoor: Patio, Deck; Mature Trees, Landscaped; Shed(s)
- Water/sewer: Public / Public Sewer
- Electric: Circuit Breakers, 150 Amp Service
- Roof: Asphalt
- Doors: Panel Door(s)
- Lot: Less Than .25 Acre
- Ownership: Fee Simple
- Foyer: 8X5, Main
- Laundry: N/A

Listing Agency: Baird & Warner Fox Valley - Geneva
