
Home Summary
See pictures of the home!
Information about the area around the home (schools, stores, buslines, etc.)
Calculate Monthly Payments On This Home
Detailed information including room dimensions and more!
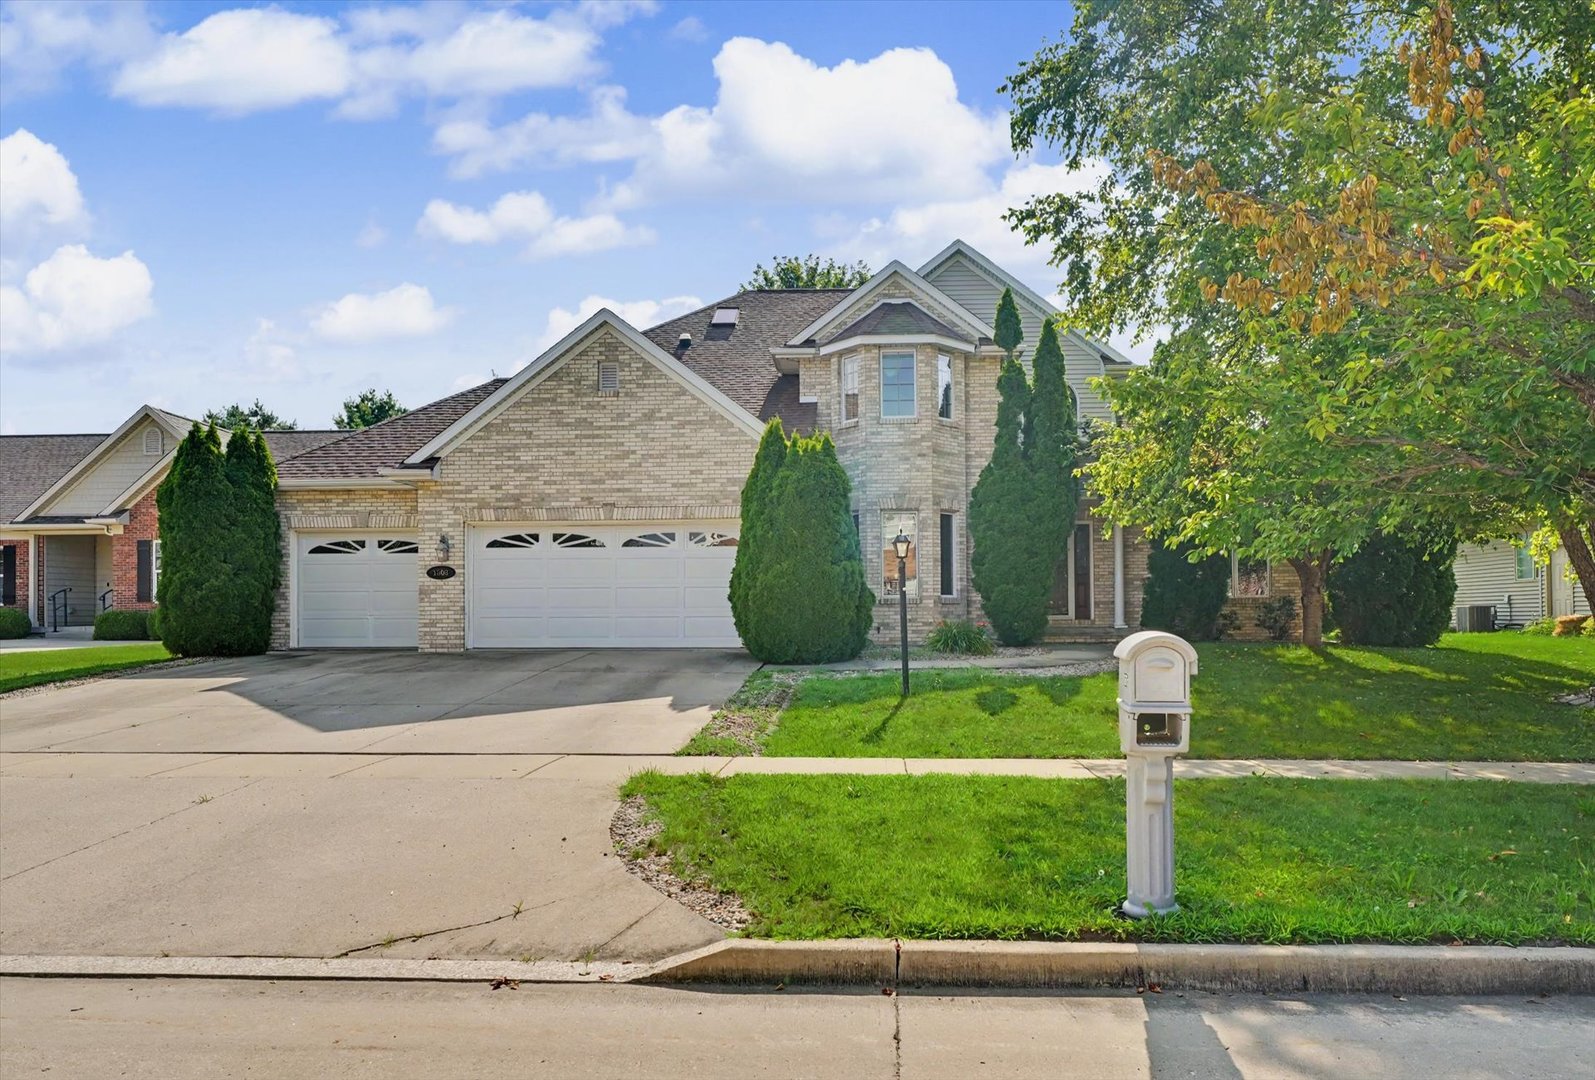
Property summary
1808 Vale Street, Champaign, IL
$599,900
Traditional
Bedrooms 4
Bathrooms 4 Full, 1 Half
Finished Sq. Footage 4,885
Main Level Sq. Footage 2,314
Upper Level Sq. Footage 1,095
Basement Sq. Footage 2,300
Year Built 2004
Lot Size 87 X 130
Days On Market 6 
About this home
Experience refined luxury in this exceptional quality-built 4BR, 4.5BA estate, one of the largest homes in the subdivision. A grand two-story entry, soaring cathedral ceilings, rich hardwood floors, and walls of custom Pella windows create a light-filled, elegant interior. The spectacular living room showcases a floor-to-ceiling limestone fireplace and custom hickory built-ins. The gourmet kitchen is beautifully appointed with granite countertops, premium stainless steel appliances, a center island, abundant custom cabinetry, and a walk-in pantry. The main-level primary suite offers a spa-inspired bath with a whirlpool tub and walk-in closet. Upstairs features a versatile loft, a private en-suite, and two bedrooms connected by a Jack-and-Jill bath. Designed for exceptional entertaining, the finished basement offers a theater room with a 100-inch screen, wet bar/party kitchen, and expansive recreation room. Outdoors, enjoy professionally landscaped grounds with a fenced backyard, sprinkler system, and tranquil waterfall. Radon mitigation system is installed. This remarkable residence seamlessly blends timeless craftsmanship with sophisticated living.
Pictures
Preview more photos. Hover to pause, use the arrows to browse, or click any image to enlarge it.
Amenities & features
- Property type: Detached Single
- Style: 2 Stories
- Architecture: Traditional
- Approximate age: 21-25 Years
- Parking: 3 garage spaces; Concrete; Garage Door Opener; Attached
- Parking included: Yes
- Basement: Partially Finished, Full
- 1 fireplace in Living Room
- HVAC: Natural Gas, Forced Air / Central Air
- Interior: Cathedral Ceiling(s), 1st Floor Full Bath, Walk-In Closet(s), Pantry; Main Level
- Kitchen: Eating Area-Breakfast Bar, Eating Area-Table Space
- Primary bedroom: Main; Carpet; 17X20
- Primary bath: Full
- Dining room: Combined w/ LivRm
- Appliances: Double Oven, Microwave, Dishwasher, Refrigerator, Washer, Dryer
- Exterior: Vinyl Siding, Brick
- Outdoor: Patio, Porch
- Community features: Park, Lake, Sidewalks
- Water/sewer: Public / Public Sewer
- Roof: Asphalt
- Windows: Skylight(s)
- Lot: .25-.49 Acre
- Ownership: Fee Simple w/ HO Assn.
- Exposure: West
- Bar/Entertainment: 14X8, Basement, Tile
- Recreation Room: 48X19, Basement, Carpet
- Theatre Room: 21X15, Basement, Carpet
- Association fee: $100 annually
- Laundry: Main, Ceramic Tile, 8X8

Listing Agency: KELLER WILLIAMS-TREC
