
Home Summary
See pictures of the home!
Information about the area around the home (schools, stores, buslines, etc.)
Calculate Monthly Payments On This Home
Detailed information including room dimensions and more!
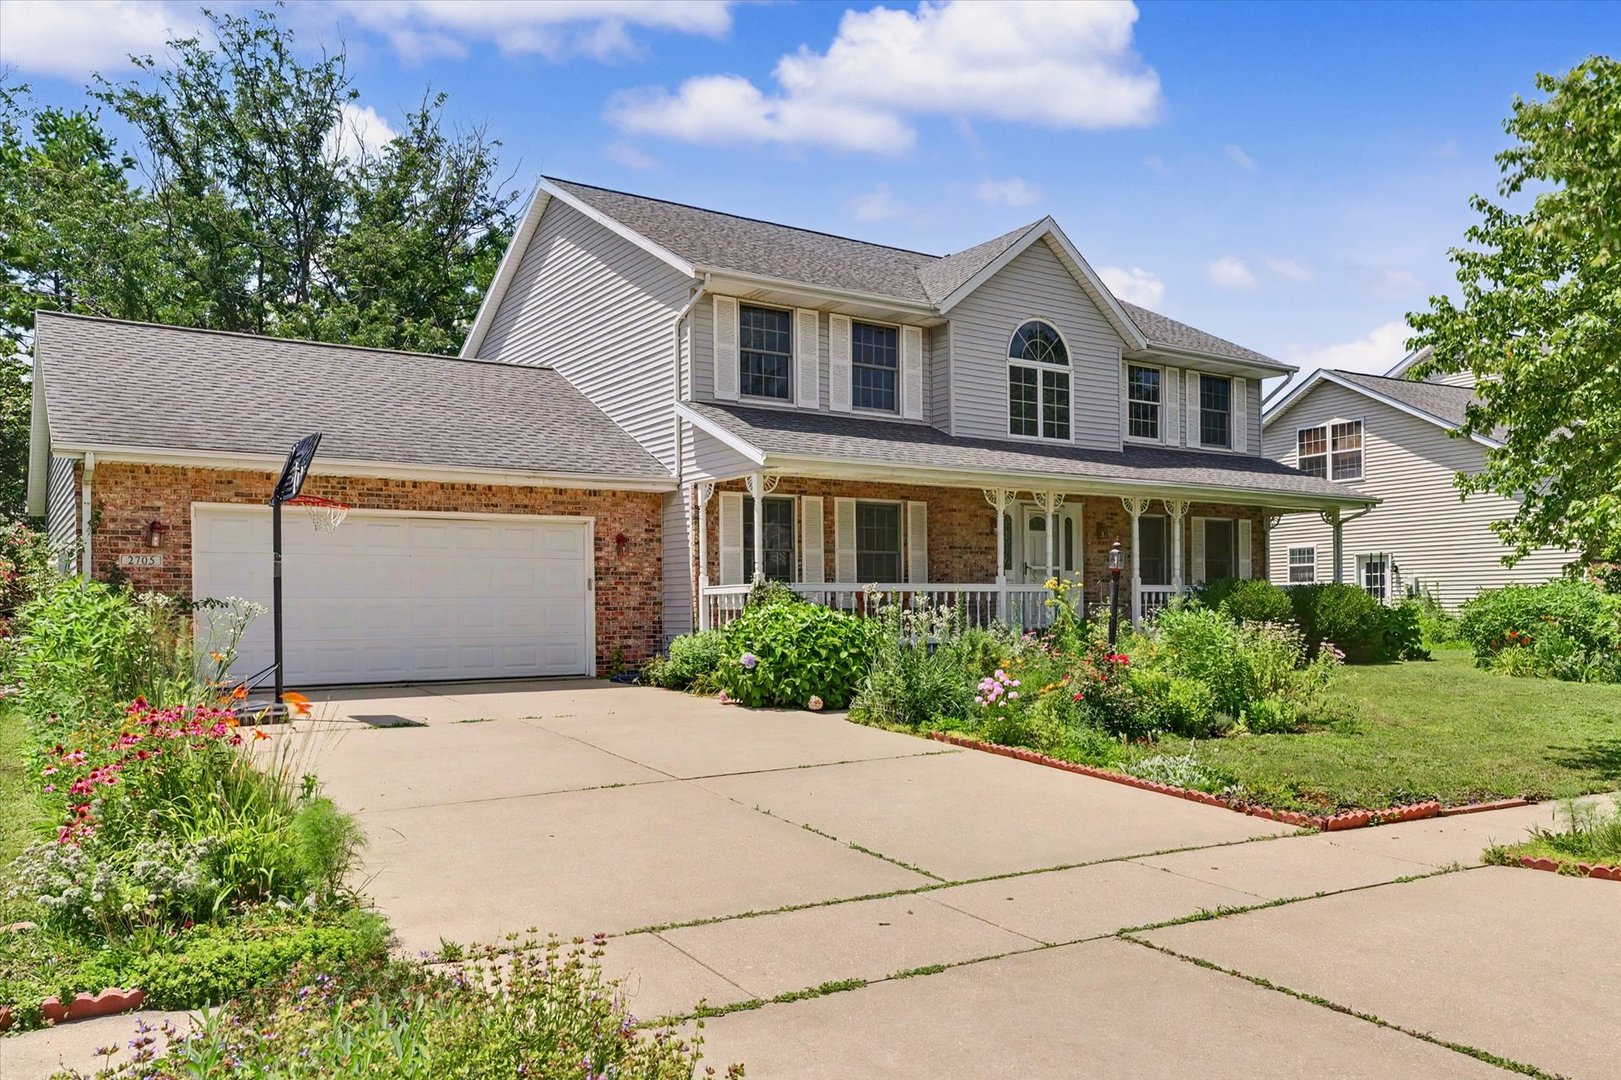
Property summary
2705 Pine Valley Drive, Champaign, IL
$399,900
Traditional
Bedrooms 4
Bathrooms 2 Full, 1 Half
Finished Sq. Footage 0
Lot Size 80x119x92x132
Days On Market 10
About this home
Step onto the covered front porch and through the door into a two-story front entrance, where wood trim accents the trey ceiling for a nice architectural touch. That same detail carries into the formal dining room, giving the space a warm, finished feel alongside its wood flooring. The living room is comfortable and carpeted, a good spot to relax. Down the hall, the family room has wood floors and a gas starter fireplace - an easy place to spend evenings. Windows throughout let in plenty of natural light, so the home feels bright and open. The eat-in kitchen is where you'll spend most of your time, with tile flooring, a gas stove, and under-cabinet lighting for cooking and cleanup. The laundry room is tiled too, and just off to the side to keep things tidy. The primary bedroom is carpeted and roomy, and the second bedroom has warm wood flooring. There's a lot of storage in this house - walk-down attic stairs, an unfinished basement, and a deep 2-car garage that fits vehicles and gear with room to spare. Outside, the landscaping features native Illinois flowers, and a radon mitigation system is already installed. This is a well-built, comfortable home with thoughtful details throughout. Schedule your showing today!
Pictures
Preview more photos. Hover to pause, use the arrows to browse, or click any image to enlarge it.
Amenities & features
- Property type: Detached Single
- Style: 2 Stories
- Architecture: Traditional
- Approximate age: 26-30 Years
- Subdivision: Cherry Hills
- Parking: 2 garage spaces; Attached
- Basement: Unfinished, Partial
- 1 fireplace in Family Room
- HVAC: Natural Gas / Central Air
- Kitchen: Eating Area-Table Space, Pantry-Closet
- Primary bedroom: Second; 14X17
- Primary bath: Full, Tub & Separate Shwr
- Dining room: Separate
- Exterior: Vinyl Siding, Brick
- Water/sewer: Public / Public Sewer
- Lot: Less Than .25 Acre
- Ownership: Fee Simple
- Exposure: North
- Association fee: $100 annually
- Laundry: Main, 6X6

Listing Agency: eXp Realty
