
Home Summary
See pictures of the home!
Information about the area around the home (schools, stores, buslines, etc.)
Calculate Monthly Payments On This Home
Detailed information including room dimensions and more!
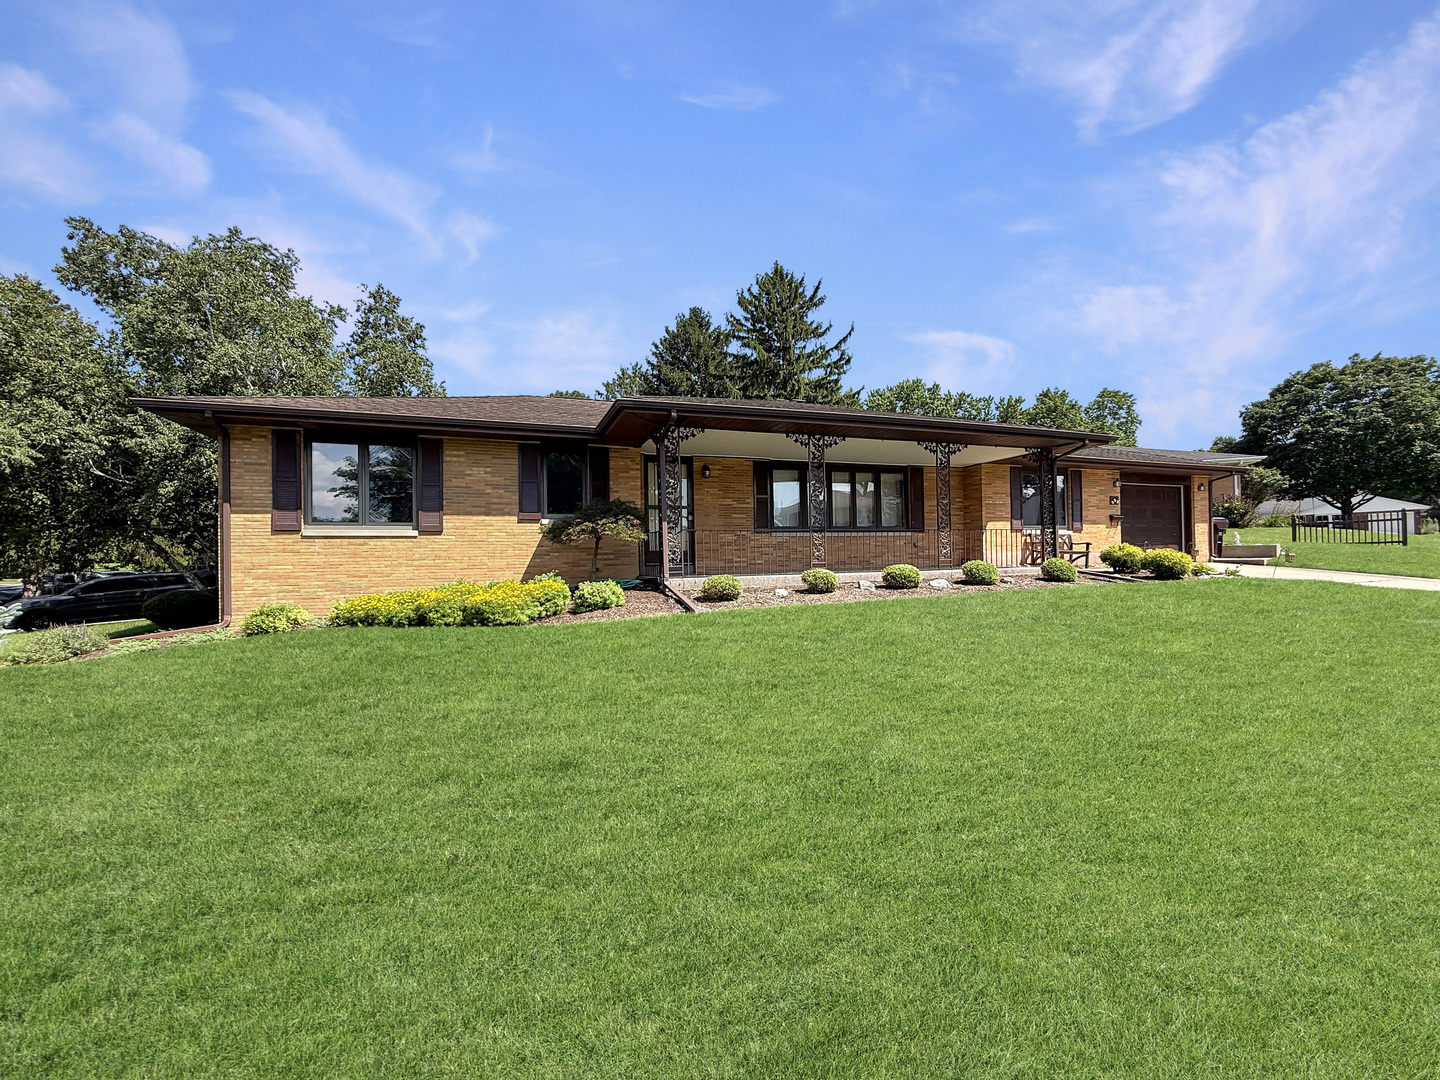
Property summary
353 Highland Drive, Rantoul, IL
$215,000
Ranch
Bedrooms 3
Bathrooms 1 Full, 1 Half
Finished Sq. Footage 1,741
Main Level Sq. Footage 1,741
Year Built 1957
Lot Size 84x25.09x55x109x80
Days On Market 9
About this home
Welcome home to this charming 3-bedroom, 1.5-bath brick ranch situated on a desirable corner lot! Inside, you'll find beautiful hardwood floors flowing throughout much of the home and an abundance of windows that fill every room with natural light. The home showcases an original decorative plaster ceiling, adding timeless character and vintage charm. The inviting main living room features a beautiful brick fireplace, creating the perfect place to relax, while a second living area offers additional space for entertaining, a family room, or a home office. The spacious kitchen provides ample cabinet and counter space with room for a bistro table, and a separate formal dining room offers even more space for gatherings and holiday meals. All three bedrooms are generously sized and are conveniently located near the full bathroom. The home also features an inviting covered front porch with beautiful views, a one-car attached garage and a utility room with an updated washer and dryer. Recent updates provide added peace of mind, including a new furnace and central air conditioning installed approximately four years ago, updated blown-in attic insulation for improved energy efficiency, and a sewer main from the house to the street that was replaced approximately four years ago. If you're looking for a well-maintained home with timeless charm, functional living space, and valuable updates, this brick ranch is one you won't want to miss!
Pictures
Preview more photos. Hover to pause, use the arrows to browse, or click any image to enlarge it.
Amenities & features
- Property type: Detached Single
- Style: 1 Story
- Architecture: Ranch
- Approximate age: 61-70 Years
- Parking: 1 garage space; Concrete; Attached
- Parking included: Yes
- Basement: Crawl Space
- 1 fireplace: Wood Burning in Living Room
- HVAC: Natural Gas, Forced Air / Central Air
- Interior: 1st Floor Bedroom, Built-in Features; In Garage
- Kitchen: Eating Area-Breakfast Bar, Eating Area-Table Space
- Primary bedroom: Main; Hardwood; 12X14
- Appliances: Refrigerator, Washer, Dryer, Disposal, Oven, Gas Cooktop, Range Hood
- Exterior: Brick
- Outdoor: Corner Lot
- Water/sewer: Public / Public Sewer
- Roof: Asphalt
- Lot: Less Than .25 Acre
- Ownership: Fee Simple
- Foyer: 7X6, Main, Hardwood
- Laundry: Main, 5X13

Listing Agency: TOWN & COUNTRY REALTY,LLP
