
Home Summary
See pictures of the home!
See A Virtual Tour Of This Home
Information about the area around the home (schools, stores, buslines, etc.)
Calculate Monthly Payments On This Home
Detailed information including room dimensions and more!
Property summary
705 E Mchenry Street, Urbana, IL
$319,000
Bedrooms 4
Bathrooms 2 Full
Finished Sq. Footage 1,991
Main Level Sq. Footage 674
Upper Level Sq. Footage 659
Lower Level Sq. Footage 658
Year Built 1970
Lot Size 72X115
Days On Market 33
About this home
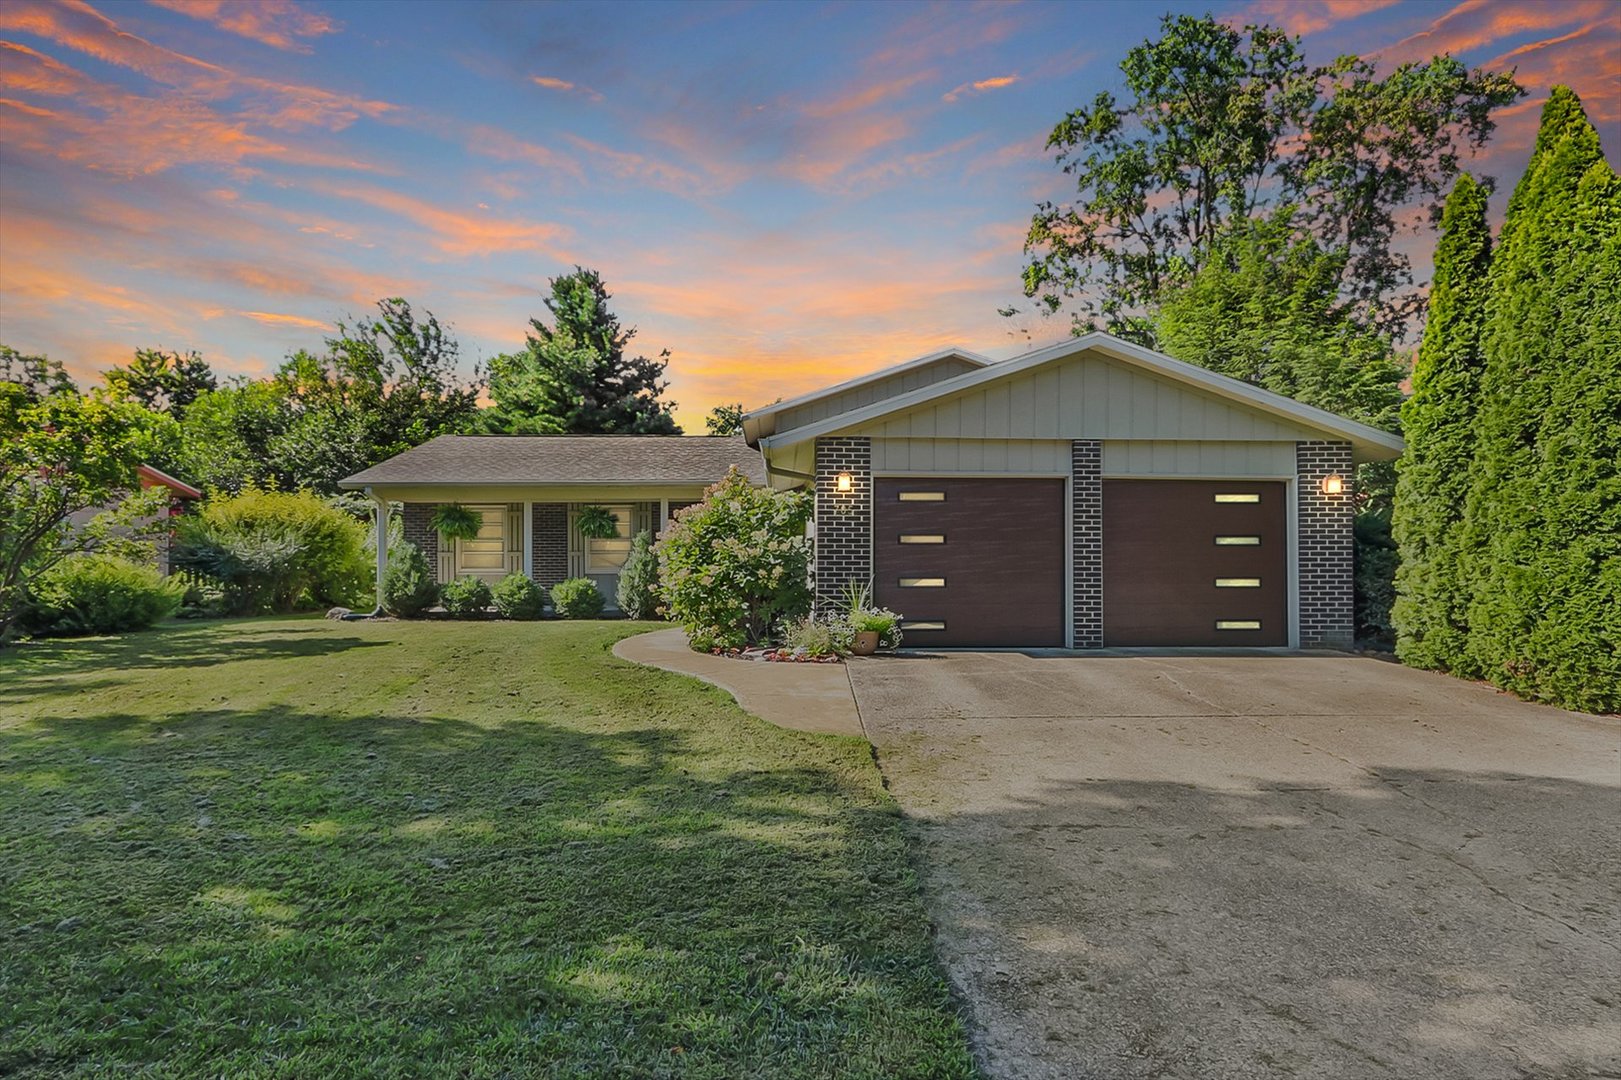
When you're looking for a home with timeless character and modern updates, this one is sure to impress! Thoughtful improvements throughout include luxury vinyl plank flooring, fresh paint, two new garage doors with a new opener, a new storm door, updated light fixtures, and a new kitchen faucet. Beautiful landscaping enhances the home's curb appeal, while the spacious back deck provides the perfect setting for morning coffee, outdoor dining, or gathering with family and friends. The updated kitchen is filled with natural light thanks to its large picture window, creating a bright and welcoming space you'll enjoy every day. This is a home that blends charm, comfort, and convenience beautifully. The island can stay if buyer would like. It has nice storage in the back facing the window.
Pictures
Preview more photos. Hover to pause, use the arrows to browse, or click any image to enlarge it.
Amenities & features
- Property type: Detached Single
- Style: Multi-Level
- Approximate age: 51-60 Years
- Parking: 2 garage spaces; Attached
- 1 fireplace: Electric in Living Room
- HVAC: Natural Gas, Forced Air / Central Air
- Primary bedroom: Second; 11X14
- Appliances: Range, Microwave, Dishwasher, Refrigerator, Washer, Dryer
- Exterior: Brick, Wood Siding
- Water/sewer: Public / Public Sewer
- Lot: Less Than .25 Acre
- Ownership: Fee Simple
- Laundry: Lower, 6X7

Listing Agency: Coldwell Banker R.E. Group
