
Home Summary
See pictures of the home!
See A Virtual Tour Of This Home
Information about the area around the home (schools, stores, buslines, etc.)
Calculate Monthly Payments On This Home
Detailed information including room dimensions and more!
Property summary
1807 Cypress Pointe Court, Mahomet, IL
$535,000
Ranch
Bedrooms 3
Bathrooms 3 Full
Finished Sq. Footage 3,985
Main Level Sq. Footage 2,202
Basement Sq. Footage 2,047
Year Built 1998
Lot Size 61x120x90.52x90.52x120
Days On Market 2 
About this home
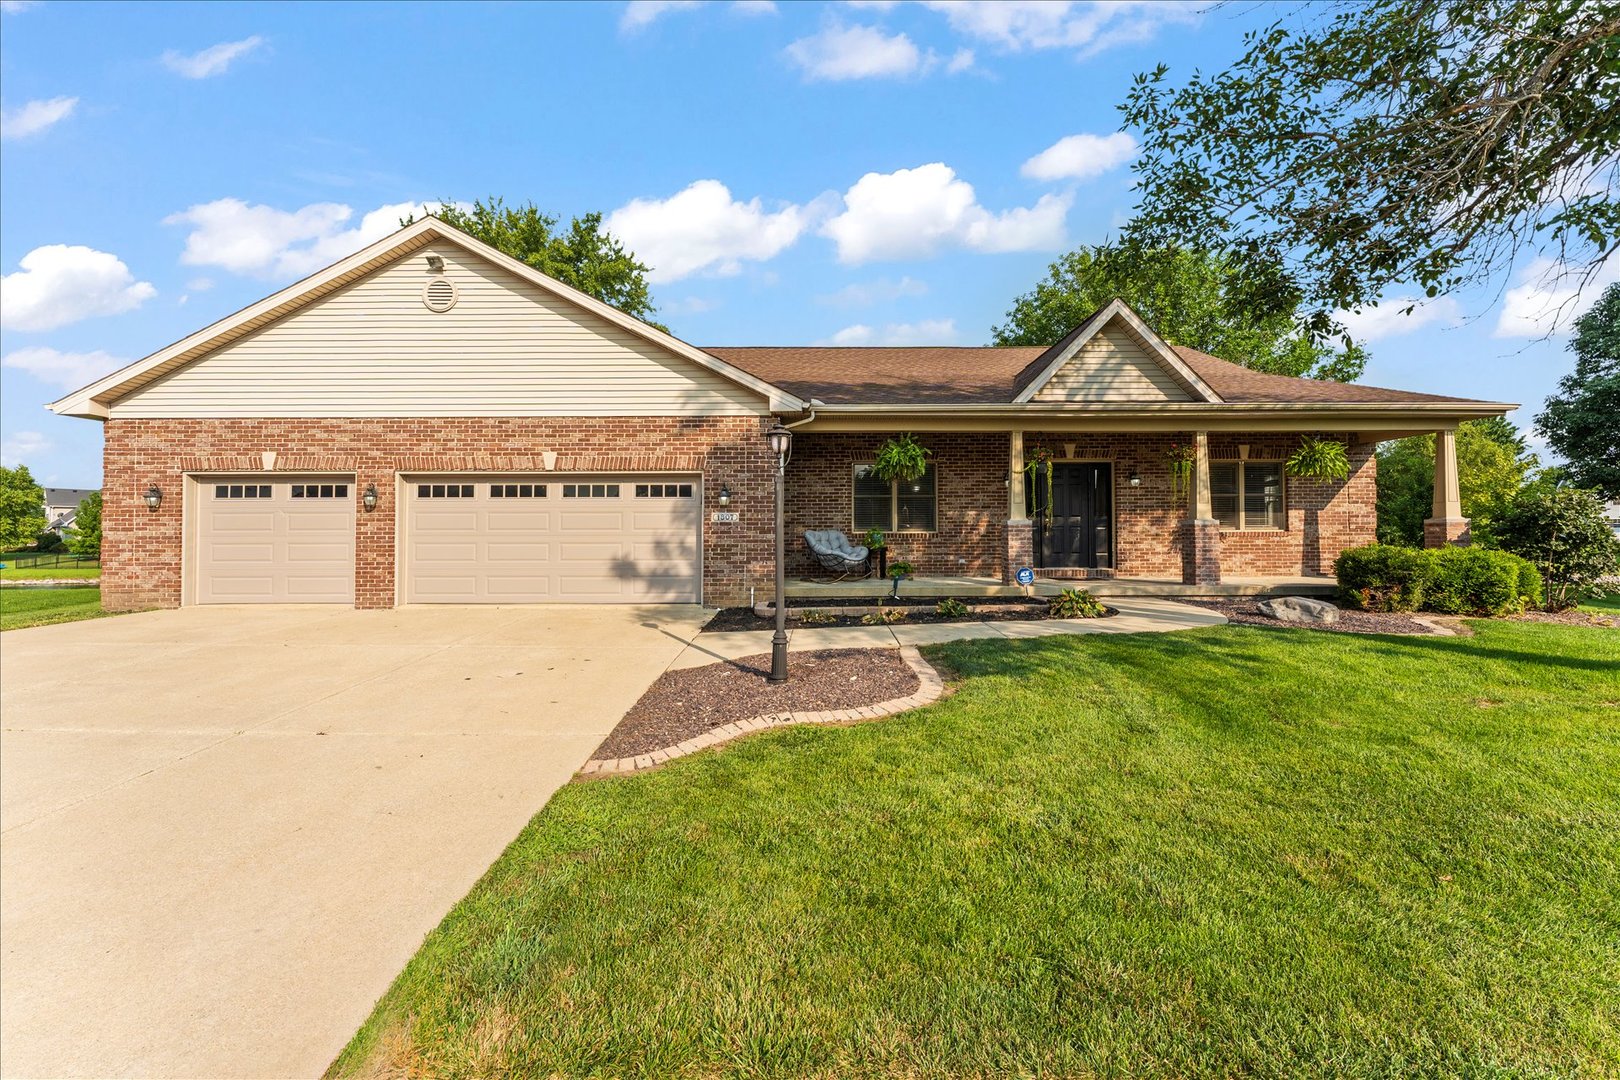
Welcome to this stunning 4-bedroom, one-story brick home in the desirable Country Ridge Subdivision, offering beautiful lake views and an impressive blend of comfort and entertaining space. The bright, inviting living room features soaring vaulted ceilings, a gas fireplace, built-in speakers and large windows showcasing the water views, while flowing seamlessly into the spacious eat-in kitchen with ample countertop and cabinet space. The main-floor primary suite offers a walk-in closet and private en suite with soaking tub, separate shower, and makeup vanity. Two additional bedrooms, a full bathroom, and a dedicated home office complete the main level. The finished basement expands the living space with a massive recreation room with built-in speakers, fourth bedroom, full bathroom, and spectacular theater room. Enjoy the outdoors from the enclosed porch featuring a hot tub overlooking the water with 200+ feet of seawall, or relax and entertain on the back patio with pergola. A 3-car attached garage provides plenty of room for vehicles and storage, completing this exceptional home.
Pictures
Preview more photos. Hover to pause, use the arrows to browse, or click any image to enlarge it.
Amenities & features
- Property type: Detached Single
- Style: 1 Story
- Architecture: Ranch
- Approximate age: 26-30 Years
- Subdivision: Country Ridge
- Parking: 3 garage spaces; Attached
- Parking included: Yes
- Basement: Finished, Full
- 1 fireplace: Gas Log in Living Room
- HVAC: Natural Gas / Central Air
- Interior: Vaulted Ceiling(s), 1st Floor Bedroom, 1st Floor Full Bath, Walk-In Closet(s), High Ceilings, Dining Combo
- Primary bedroom: Main; 15X15
- Primary bath: Full
- Appliances: Range, Microwave, Dishwasher, Refrigerator
- Exterior: Vinyl Siding, Brick; Hot Tub
- Outdoor: Patio
- Water/sewer: Public / Public Sewer
- Lot: .25-.49 Acre
- Ownership: Fee Simple
- Recreation Room: 32X26, Basement
- Theatre Room: 21X14, Basement
- Office: 11X9, Main
- Association fee: $200 annually
- Laundry: Basement, 8X9

Listing Agency: Taylor Realty Associates
