
Home Summary
See pictures of the home!
See A Virtual Tour Of This Home
Information about the area around the home (schools, stores, buslines, etc.)
Calculate Monthly Payments On This Home
Detailed information including room dimensions and more!
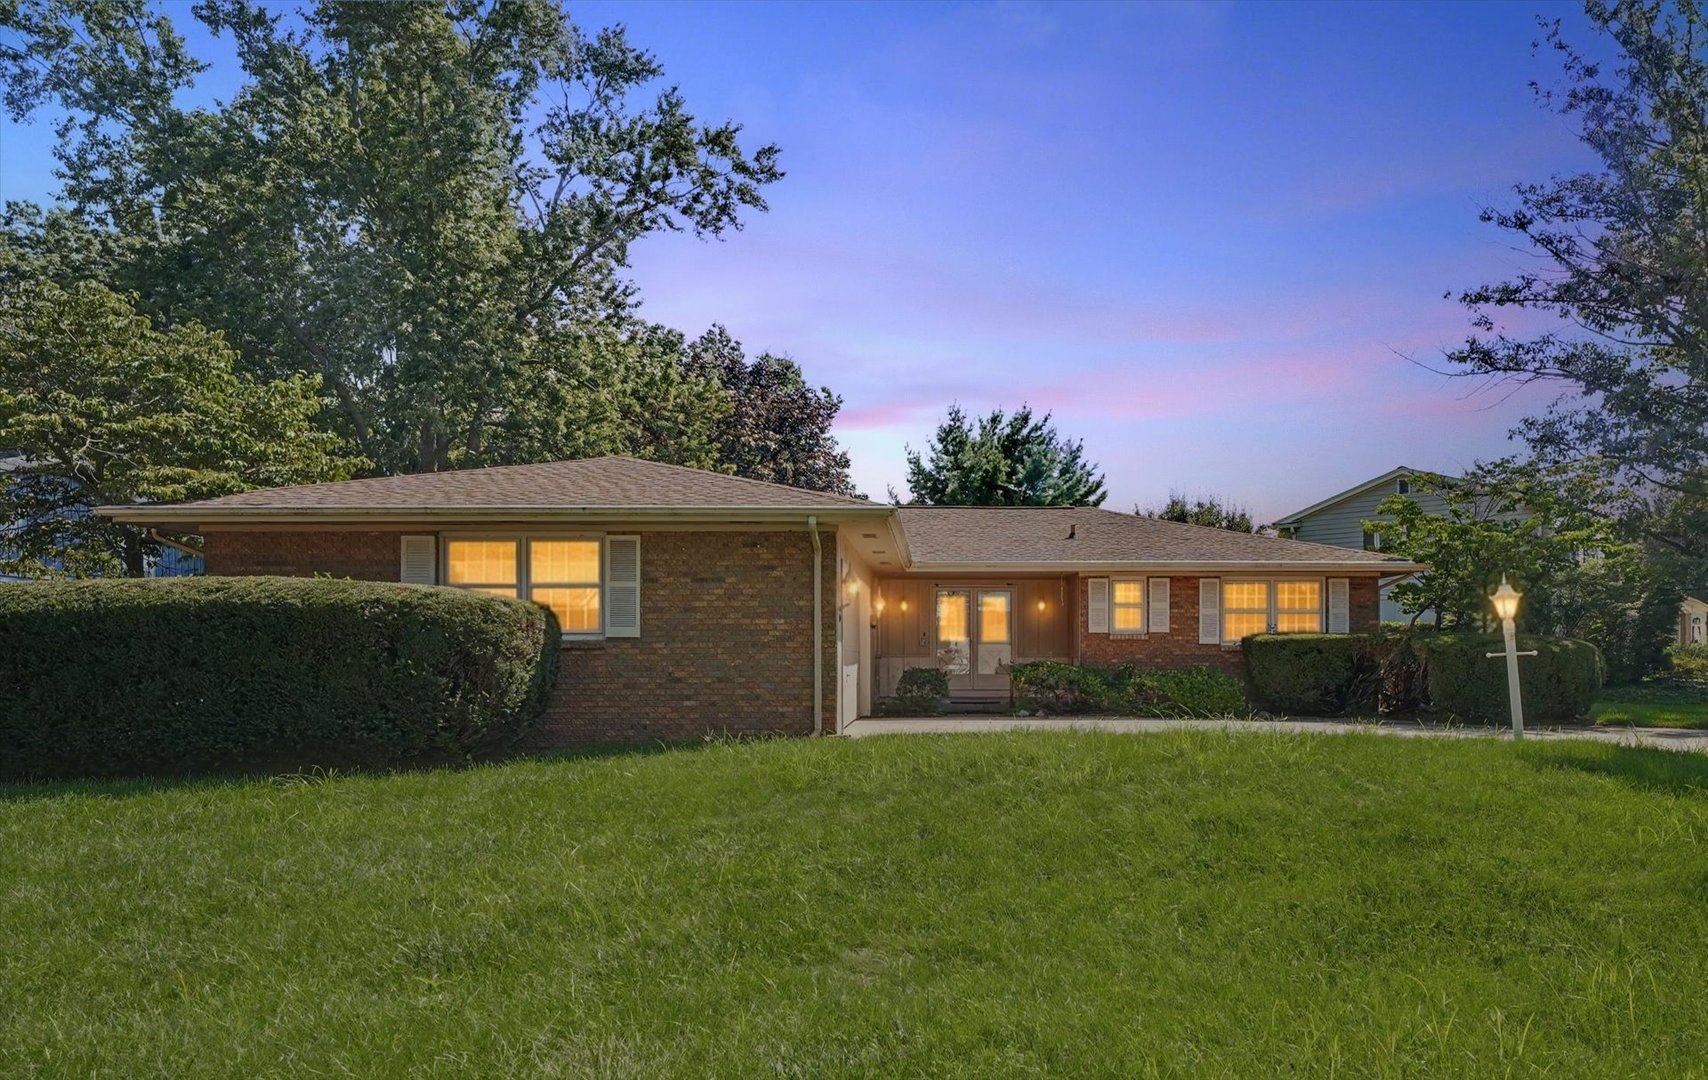
Property summary
10 Greenfield Court, Savoy, IL
$299,000
Ranch
Bedrooms 3
Bathrooms 2 Full
Finished Sq. Footage 1,769
Main Level Sq. Footage 1,769
Year Built 1977
Lot Size 130x58.49x135
Days On Market 51
About this home
Welcome home to this well-kept ranch-style property offering 3 bedrooms, 2 full bathrooms, and plenty of character throughout. Situated on a desirable corner lot with a large driveway, this home offers both charm and functionality in a great location. Inside, inviting French doors welcome you into the entry, leading to a comfortable layout featuring a dedicated dining room, 1 living room, a large family room with hardwood floors, and a cozy breakfast nook. The kitchen offers ample cabinet space for all your storage needs. A spacious garage provides additional room for parking, storage, or hobbies. Step outside to enjoy the backyard patio area, which leads to a 3 acres commons area, perfect for relaxing or entertaining. With its convenient layout, generous spaces, and timeless character, this home is ready to welcome its next owner! **New carpet in several rooms along with new flooring in the master bathroom
Pictures
Preview more photos. Hover to pause, use the arrows to browse, or click any image to enlarge it.
Amenities & features
- Property type: Detached Single
- Style: 1 Story
- Architecture: Ranch
- Approximate age: 41-50 Years
- Subdivision: Arbor Meadows
- Parking: 2 garage spaces; Concrete; Attached
- Basement: Crawl Space
- 1 fireplace: Gas Log in Living Room
- HVAC: Natural Gas, Forced Air / Central Air
- Kitchen: Galley
- Primary bedroom: Main; Carpet; 15X19
- Primary bath: Full
- Dining room: Separate
- Appliances: Range, Microwave, Dishwasher, Refrigerator, Washer, Dryer
- Exterior: Brick, Wood Siding
- Outdoor: Patio; Corner Lot, Cul-De-Sac
- Community features: Sidewalks
- Water/sewer: Public / Public Sewer
- Electric: 200+ Amp Service
- Roof: Asphalt
- Lot: Less Than .25 Acre
- Ownership: Fee Simple w/ HO Assn.
- Breakfast Room: 10X10, Main
- Foyer: 10X6, Main, Ceramic Tile
- Association fee: $200 annually
- Laundry: Main, Ceramic Tile, 10X5

Listing Agency: RE/MAX REALTY ASSOC-MONTICELLO
