
Home Summary
See pictures of the home!
See A Virtual Tour Of This Home
Information about the area around the home (schools, stores, buslines, etc.)
Calculate Monthly Payments On This Home
Detailed information including room dimensions and more!
Property summary
1709 W South Shore Drive, Mahomet, IL
$265,000
Bedrooms 3
Bathrooms 2 Full
Finished Sq. Footage 2,542
Main Level Sq. Footage 1,411
Basement Sq. Footage 1,131
Year Built 1977
Lot Size 60X198X217X194
Days On Market 3 
About this home
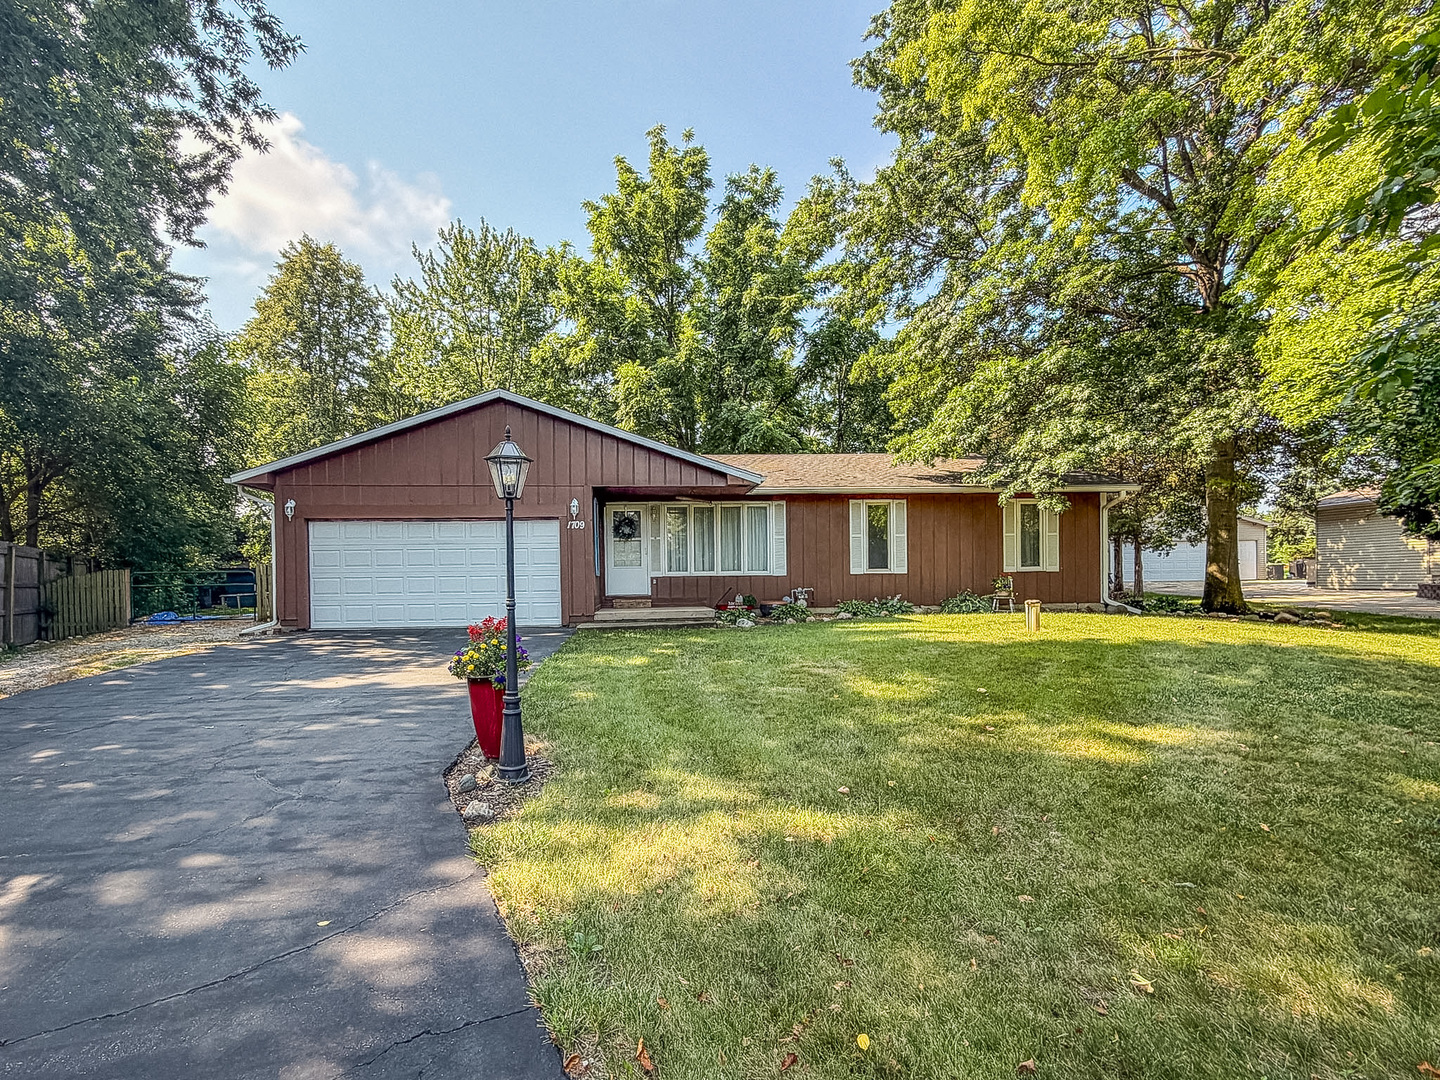
Nestled on over half an acre in Mahomet's secluded River Oaks subdivision, this spacious 3 bedroom, 2 bath ranch offers the perfect blend of comfort, privacy, and functionality! The bright and airy living room welcomes you inside, while the open-concept kitchen flows seamlessly into the dining area and family room, where a cozy fireplace creates the perfect gathering space. The primary suite features a private full bath, and the finished basement offers incredible flexibility with the potential for two additional bedrooms (no egress windows), a home office, fitness room, or hobby space. Outside, you'll love the beautifully fenced backyard surrounded by gorgeous mature trees, complete with a huge garden shed and plenty of room to relax, entertain, or enjoy the peaceful setting. A rare opportunity to own a spacious home in one of Mahomet's most desirable neighborhoods!
Pictures
Preview more photos. Hover to pause, use the arrows to browse, or click any image to enlarge it.
Amenities & features
- Property type: Detached Single
- Style: 1 Story
- Approximate age: 41-50 Years
- Subdivision: River Oaks
- Parking: 2 garage spaces; Asphalt; Attached
- Parking included: Yes
- Basement: Finished, Crawl Space, Partial
- 1 fireplace: Wood Burning in Family Room
- HVAC: Natural Gas, Forced Air / Central Air
- Interior: 1st Floor Bedroom, 1st Floor Full Bath, Open Floorplan; Main Level
- Primary bedroom: Main; Carpet; 10X13
- Primary bath: Full
- Appliances: Range, Microwave, Refrigerator, Water Softener Rented
- Included equipment: Water-Softener Rented, Ceiling Fan(s), Sump Pump
- Exterior: Wood Siding
- Outdoor: Deck, Porch; Mature Trees
- Water/sewer: Well / Septic Tank
- Lot: .50-.99 Acre
- Ownership: Fee Simple
- Bonus Room: 12X12, Basement, Carpet
- Exercise Room: 11X12, Basement, Carpet
- Laundry: Main, Tile, 5X5

Listing Agency: RYAN DALLAS REAL ESTATE
