
Home Summary
See pictures of the home!
See A Virtual Tour Of This Home
Information about the area around the home (schools, stores, buslines, etc.)
Calculate Monthly Payments On This Home
Detailed information including room dimensions and more!
Property summary
425 County Road 1575 , Philo, IL
$328,500
Bedrooms 3
Bathrooms 2 Full
Finished Sq. Footage 1,784
Main Level Sq. Footage 1,784
Year Built 1993
Lot Size 603.67x287.06x488.10x533.67
Days On Market 5 
About this home
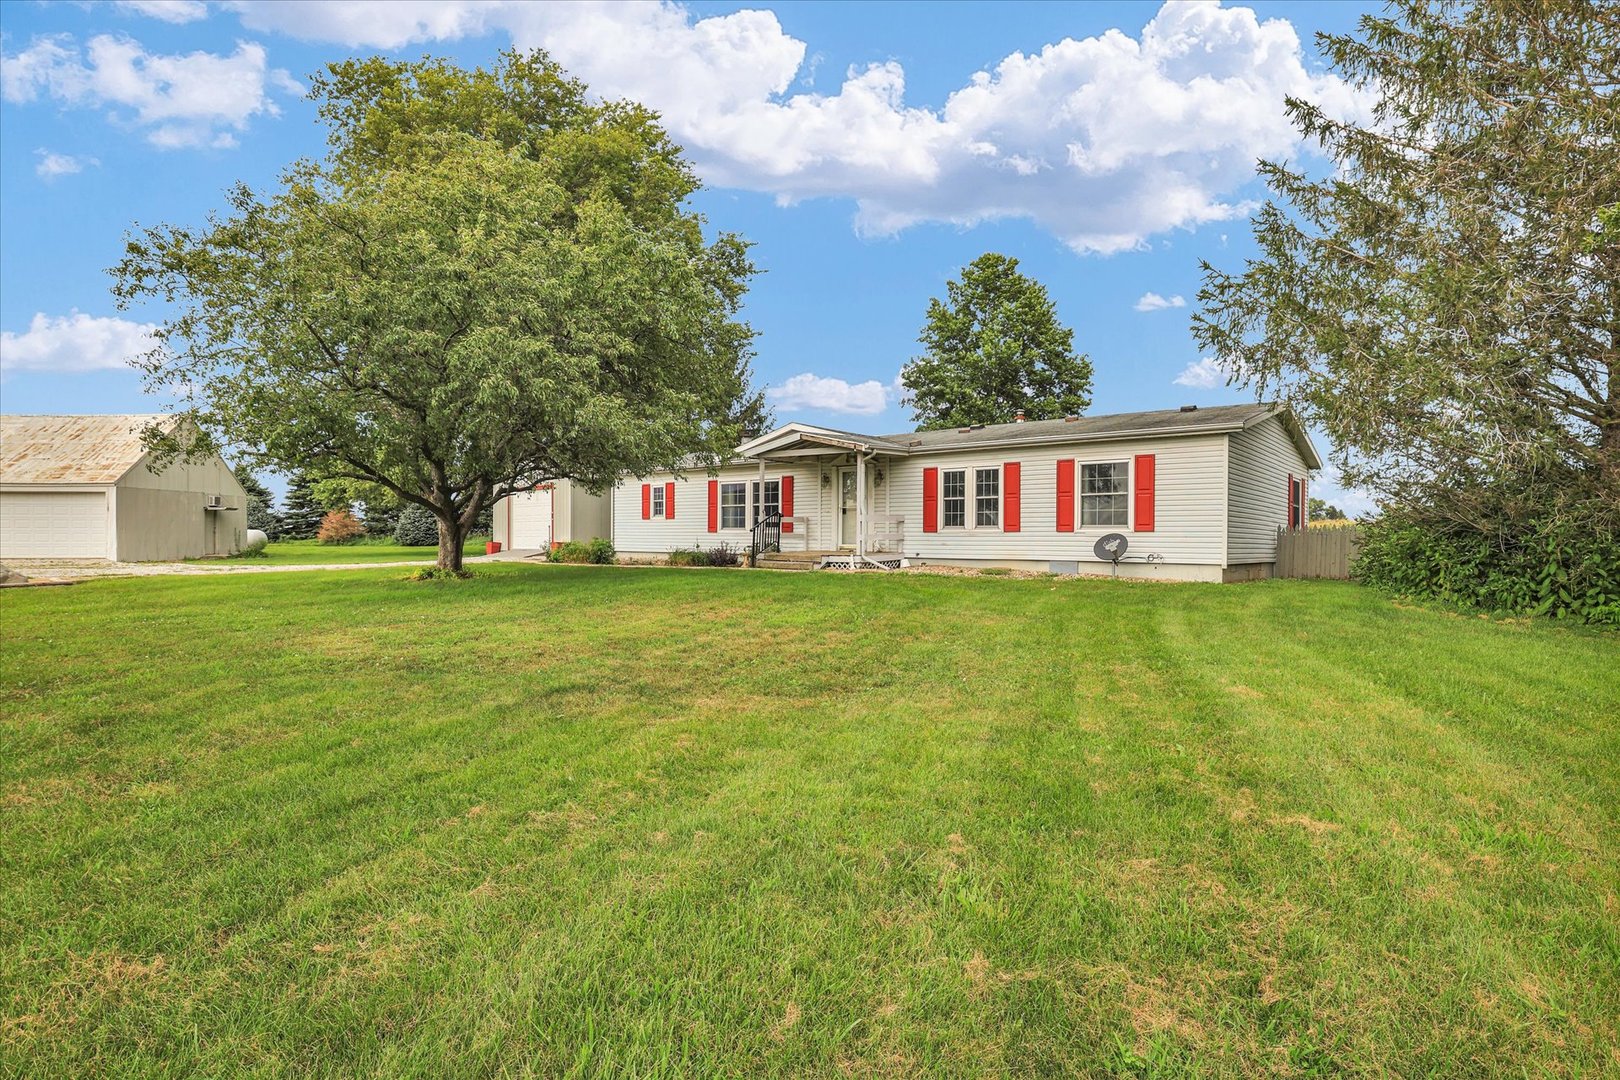
What a great opportunity to own 5 picturesque country acres just south of Philo in the highly sought-after Unit 7 School District. This property offers the ultimate canvas for horse enthusiasts, hobbyists, mechanics, or anyone searching for the perfect blend of rural freedom and elite functional space.The standout feature of this property is the incredible collection of four distinct outbuildings. An Amish-built shed features office space - perfect for a home business or studio - on one side, with a storage area on the other. Nearby sits a 30' by 62' detached garage facility capable of comfortably housing 4 to 6 vehicles. For animal lovers, the dedicated 42' by 42' horse barn includes two stalls and attaches directly to two separate fenced-in areas for horses to safely roam. Rounding out the buildings is a 64' by 69' machine shed and workshop built on a solid concrete pad, outfitted with a large overhead door ideal for heavy equipment or big projects.The spacious 3-bedroom, 2-bathroom manufactured home provides an excellent footprint to update and customize to your exact tastes. The layout features separate living and family rooms, a separate dining area, and a kitchen with table space. The primary suite includes a walk-in closet along with a full bathroom featuring a tub and stand-up shower. Enjoy quiet country evenings on the screened-in porch overlooking your expansive backyard.Whether you want to restore the existing home or utilize this prime 5-acre lot to build your dream home down the road, this location and infrastructure cannot be matched.
Pictures
Preview more photos. Hover to pause, use the arrows to browse, or click any image to enlarge it.
Amenities & features
- Property type: Detached Single
- Style: Manufactured
- Approximate age: 31-40 Years
- Parking: 6 garage spaces; Detached
- Basement: Crawl Space
- 1 fireplace: Gas Log in Living Room
- HVAC: Propane, Forced Air / Central Air
- Interior: 1st Floor Bedroom, 1st Floor Full Bath; Main Level
- Kitchen: Eating Area-Breakfast Bar, Pantry-Closet
- Primary bedroom: Main; Carpet; 15X14
- Primary bath: Full
- Appliances: Range, Dishwasher, Refrigerator
- Exterior: Vinyl Siding
- Outdoor: Screened
- Water/sewer: Well / Septic Tank
- Lot: 5.0-5.99 Acres
- Ownership: Fee Simple
- Laundry: Main, 7X11

Listing Agency: KELLER WILLIAMS-TREC
