
Home Summary
See pictures of the home!
Information about the area around the home (schools, stores, buslines, etc.)
Calculate Monthly Payments On This Home
Detailed information including room dimensions and more!
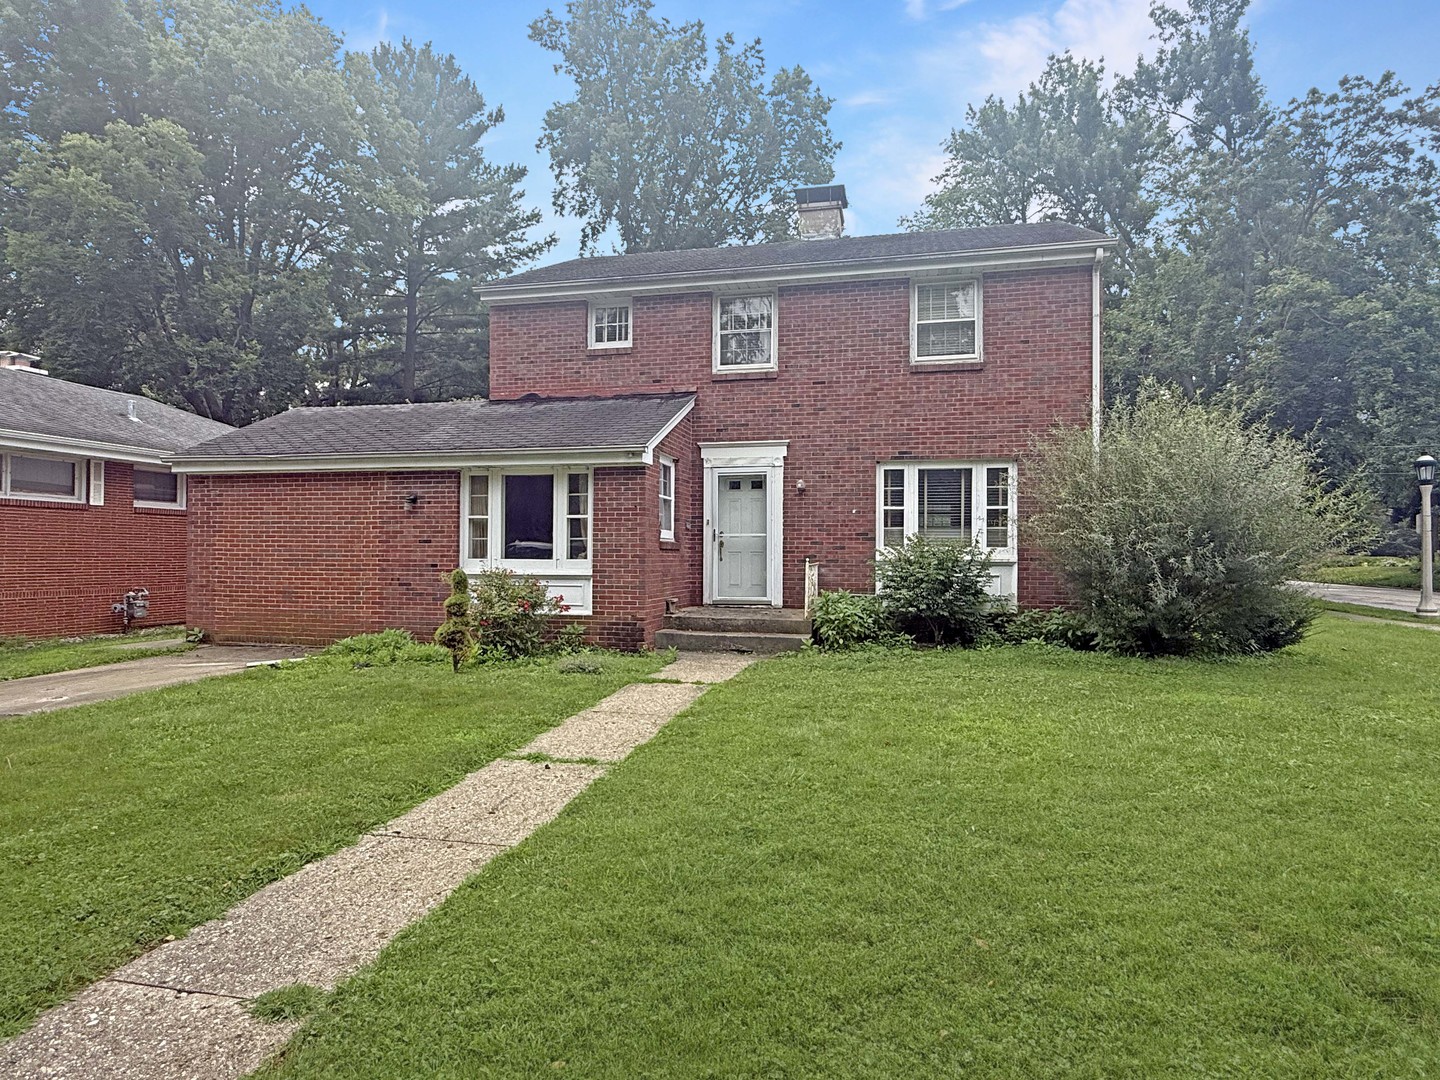
Property summary
117 W Delaware Avenue, Urbana, IL
$148,000
Bedrooms 4
Bathrooms 2 Full, 1 Half
Finished Sq. Footage 3,004
Main Level Sq. Footage 1,392
Upper Level Sq. Footage 806
Basement Sq. Footage 890
Year Built 1947
Lot Size 70.08x113.15
Days On Market 5 
About this home
Situated on a desirable corner lot in Urbana's sought-after State Streets neighborhood this classic brick home is full of character and endless potential. With a little TLC, this spacious property could truly shine. The main floor offers a generous living room featuring a cozy wood-burning fireplace, along with both a family room and a charming den lined with built-in bookshelves, perfect for a home office, library, or additional living space. The kitchen adjoins the dining area, creating a functional layout for everyday living. You'll also find a convenient half bath and a versatile main-floor bedroom (non-conforming, without a closet). Upstairs are two spacious bedrooms, a full bathroom, and an additional non-conforming bedroom without a closet, offering flexibility for guests, an office, or hobby space. The basement provides even more room to spread out, featuring a recreation room, utility room, and an additional full bathroom. Whether you're looking for your next home or an investment opportunity, this well-built brick home offers generous living space, timeless charm, and an excellent location close to campus. Bring your vision and make this property your own!
Pictures
Preview more photos. Hover to pause, use the arrows to browse, or click any image to enlarge it.
Amenities & features
- Property type: Detached Single
- Style: 1.5 Story
- Approximate age: 71-80 Years
- Parking: Driveway
- 2 parking spaces
- Basement: Partially Finished, Partial
- 1 fireplace: Wood Burning in Living Room
- HVAC: Natural Gas, Forced Air / Central Air
- Interior: Bookcases
- Kitchen: Eating Area-Table Space
- Primary bedroom: Second; Hardwood; 18X10
- Appliances: Range
- Exterior: Brick
- Outdoor: Corner Lot
- Water/sewer: Public / Public Sewer
- Electric: 100 Amp Service
- Roof: Asphalt
- Lot: Less Than .25 Acre
- Ownership: Fee Simple
- Foyer: 5X11, Main
- Recreation Room: 24X13, Basement
- Den: 16X8, Main, Carpet
- Laundry: Basement, 11X15

Listing Agency: TOWN & COUNTRY REALTY,LLP
