
Home Summary
See pictures of the home!
See A Virtual Tour Of This Home
Information about the area around the home (schools, stores, buslines, etc.)
Calculate Monthly Payments On This Home
Detailed information including room dimensions and more!
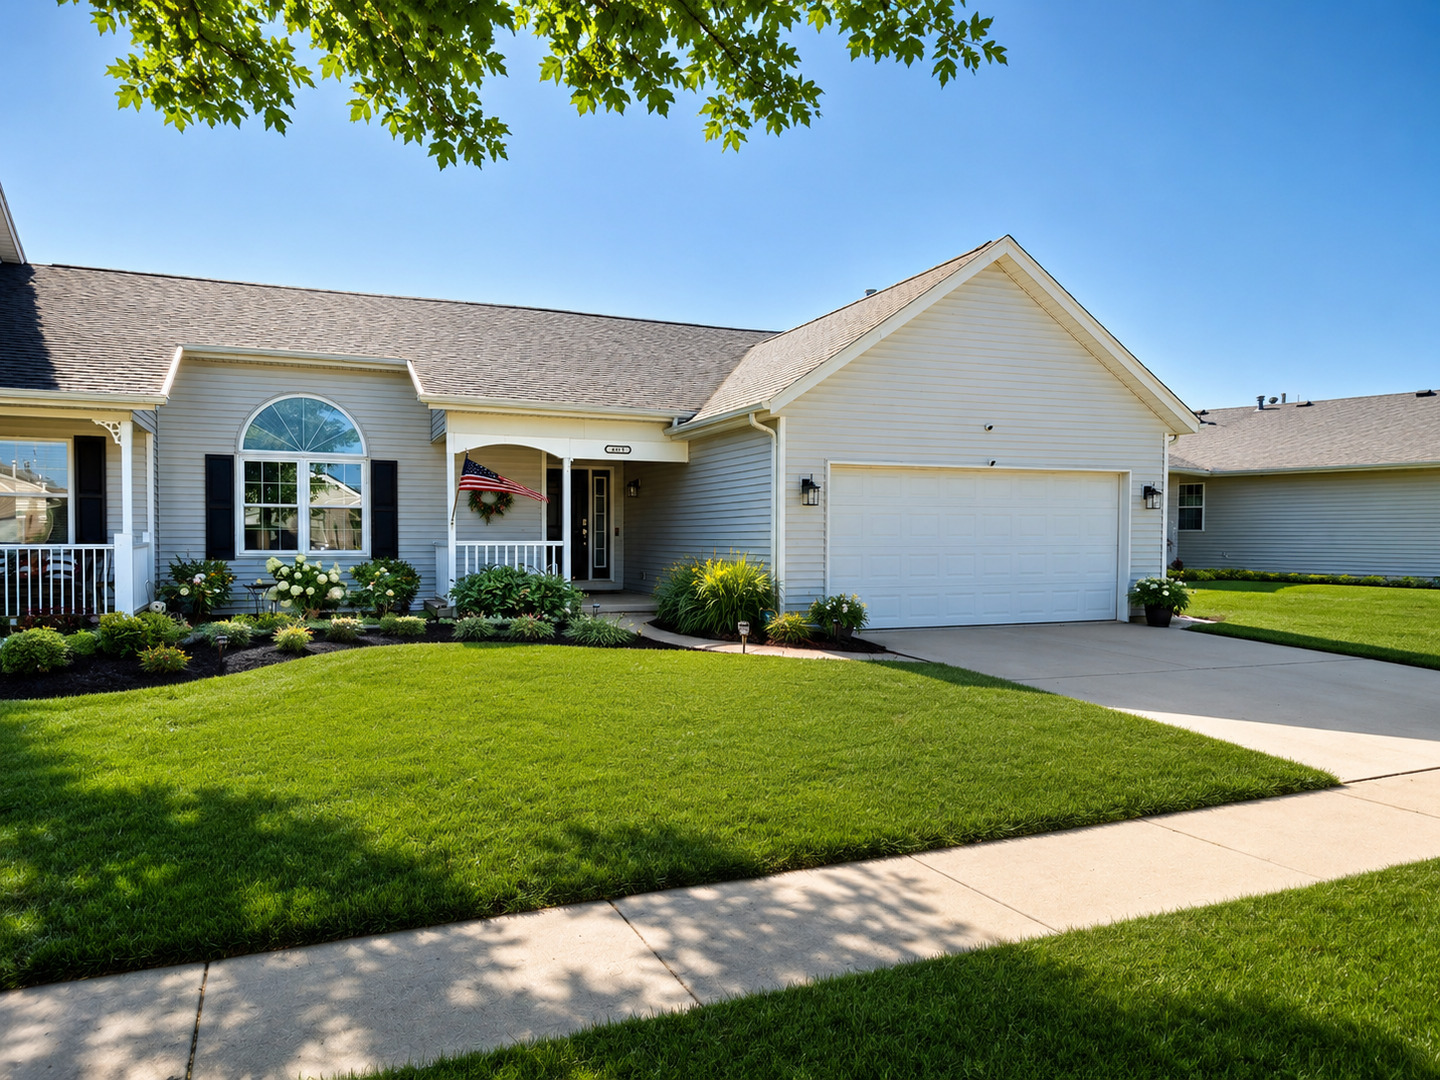
Property summary
610 Erin Drive #610, Champaign, IL
$265,000
Bedrooms 3
Bathrooms 2 Full
Finished Sq. Footage 1,479
Main Level Sq. Footage 1,479
Year Built 1998
Lot Size 110x40x107x52
Days On Market 0 
About this home
Welcome home to this meticulously maintained 3-bedroom, 2-bath townhome offering peaceful waterfront living in one of Champaign's desirable communities. From the moment you arrive, you'll appreciate the pride of ownership and thoughtful updates throughout. The beautifully landscaped backyard is the perfect retreat, backing directly to the water and providing tranquil views year-round. Imagine starting your mornings with a cup of coffee on the covered patio while enjoying the peaceful setting, or unwinding at the end of the day. Inside, you'll find a move-in-ready home featuring a bright, inviting layout with new tile flooring in the entryway and numerous high-quality updates that provide both comfort and peace of mind. The kitchen has been beautifully refreshed with new cabinetry (2025) and a full suite of new stainless steel appliances, including the stove, dishwasher, microwave, and refrigerator (2025). The primary bathroom features a stunning walk-in shower (2024), while additional upgrades include replacement windows (2023), a water softener and reverse osmosis system (2023), and a new washer and dryer (2021). Major mechanical and exterior improvements have already been completed, including a new furnace and air conditioner (2025), roof (2020), composite deck (2021), and aluminum fence (2022), allowing the next owner to move in with confidence. For added assurance, the home has been pre-inspected and is ready for its next owner. If you're looking for low-maintenance living with exceptional updates, beautiful waterfront views, and a truly turnkey home, this is one you won't want to miss.
Pictures
Preview more photos. Hover to pause, use the arrows to browse, or click any image to enlarge it.
Amenities & features
- Property type: Attached Single
- Approximate age: 26-30 Years
- Parking: 2 garage spaces; Concrete; Attached
- 4 parking spaces
- Basement: Crawl Space
- HVAC: Natural Gas, Forced Air / Central Air
- Primary bedroom: Main; 15X25
- Primary bath: Full
- Exterior: Vinyl Siding
- Outdoor: Deck
- Water/sewer: Public / Public Sewer
- Ownership: Fee Simple w/ HO Assn.
- Walk In Closet: 7X9, Main
- Association fee: $115 annually
- Laundry: Main, 7X9

Listing Agency: eXp Realty-Champaign
