
Home Summary
See pictures of the home!
See A Virtual Tour Of This Home
Information about the area around the home (schools, stores, buslines, etc.)
Calculate Monthly Payments On This Home
Detailed information including room dimensions and more!
Property summary
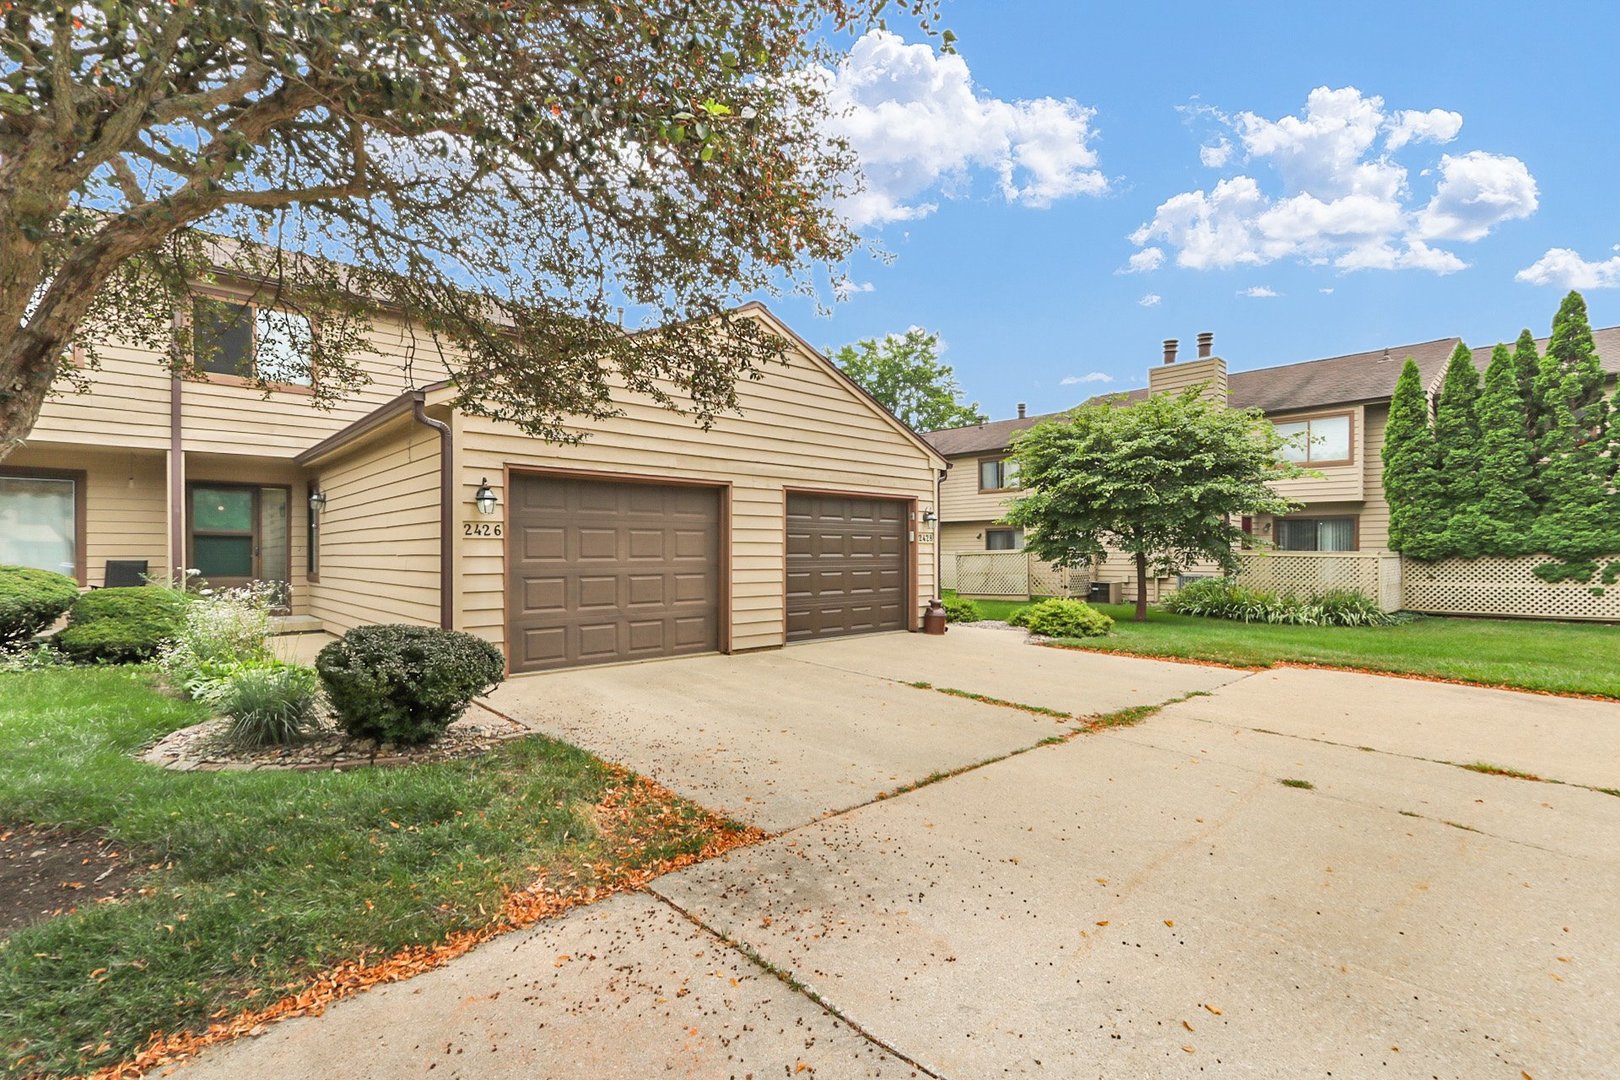
2426 Morrissey Park Drive #2426, Champaign, IL
$175,000
Bedrooms 2
Bathrooms 1 Full, 1 Half
Finished Sq. Footage 1,207
Main Level Sq. Footage 577
Upper Level Sq. Footage 630
Year Built 1985
Lot Size Common
Days On Market 1 
About this home
Welcome home to this beautifully maintained, fully furnished condo townhome in a prime location near Windsor Road and Galen Drive. Move-in ready and thoughtfully updated, this home offers the perfect combination of comfort, convenience, and low-maintenance living. Recent improvements include a new furnace (2023), refrigerator, washer, fresh paint, and more. The spacious open-concept living and dining area is ideal for both everyday living and entertaining, featuring a cozy fireplace and sliding glass doors that open to your own private patio. The nice sized kitchen offers a eating nook and is conveniently located just steps from the attached garage. Upstairs, you'll find two spacious bedrooms, each featuring its own walk-in closet, along with a large shared bathroom and a conveniently located laundry area with the washer and dryer included. Enjoy worry-free living with condo fees that cover lawn care, snow removal, exterior insurance, and trash service. Situated just minutes from the University of Illinois, shopping, restaurants, bus lines, and everyday conveniences, this exceptional home offers an unbeatable blend of location, and comfort.
Pictures
Preview more photos. Hover to pause, use the arrows to browse, or click any image to enlarge it.
Amenities & features
- Property type: Attached Single
- Approximate age: 41-50 Years
- Parking: 1 garage space; Concrete; Garage Door Opener; Attached; Unassigned
- 2 parking spaces
- Basement: Crawl Space
- 1 fireplace: Wood Burning in Living Room
- HVAC: Natural Gas / Central Air
- Interior: Walk-In Closet(s); Upper Level
- Primary bedroom: Second; Carpet; 14X12
- Dining room: Combined w/ LivRm
- Appliances: Range, Dishwasher, Refrigerator, Washer, Dryer, Disposal, Range Hood
- Exterior: Cedar
- Water/sewer: Public / Public Sewer
- Windows: Blinds
- Ownership: Condo
- Exposure: West
- Association fee: $125 monthly
- Laundry: Second, Ceramic Tile, 3X5

Listing Agency: KELLER WILLIAMS-TREC
