
Home Summary
See pictures of the home!
Information about the area around the home (schools, stores, buslines, etc.)
Calculate Monthly Payments On This Home
Detailed information including room dimensions and more!
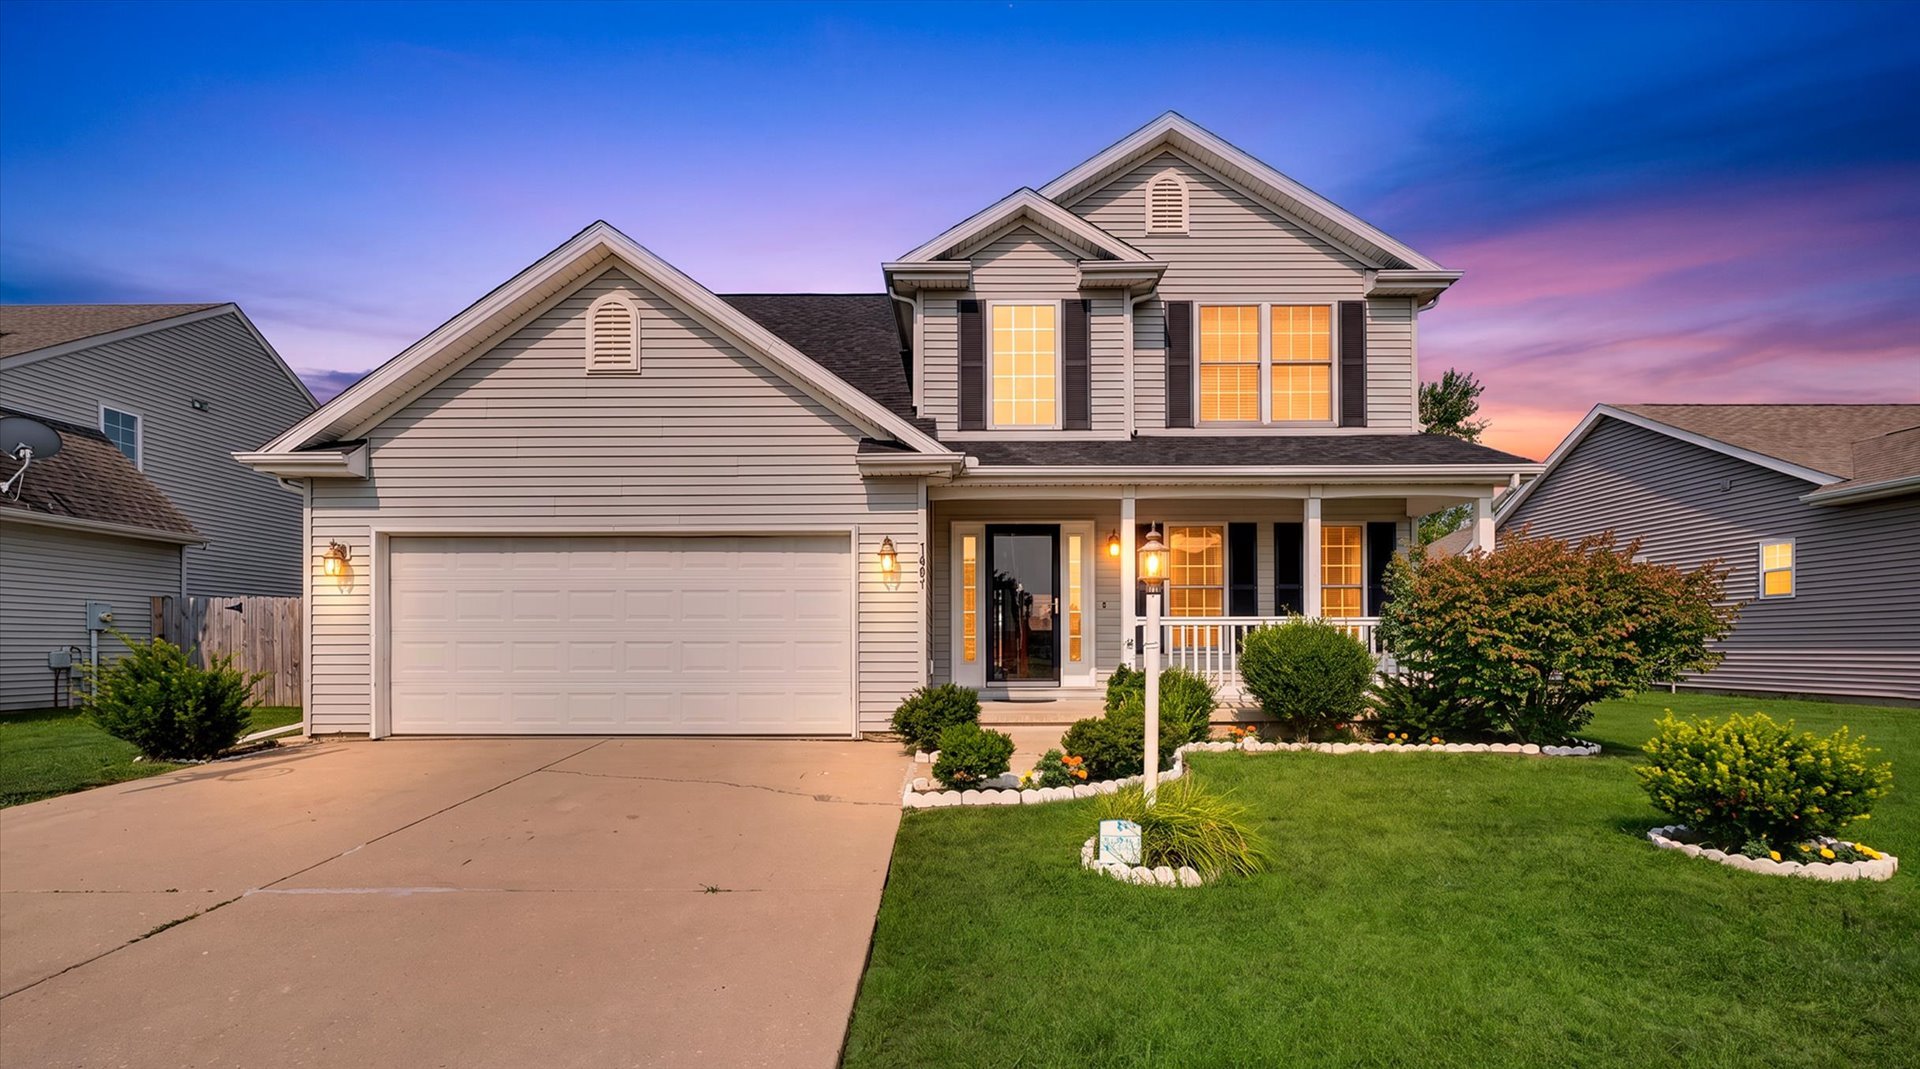
Property summary
1401 Peppermill Lane, Champaign, IL
$357,900
Bedrooms 4
Bathrooms 2 Full, 1 Half
Finished Sq. Footage 2,066
Main Level Sq. Footage 1,025
Upper Level Sq. Footage 1,041
Year Built 2005
Lot Size 66x110
Days On Market 4 
About this home
Prepare to be impressed by this beautiful, move-in-ready 4-bedroom, 2.5-bathroom home located in Champaign's highly sought-after Boulder Ridge subdivision. A dramatic, inviting two-story foyer welcomes you into a bright and sunny main floor boasting a wide-open floor plan. The expansive living room features a gas fireplace and is illuminated by a large windows that flood the space with natural light. At the heart of the home is a beautiful kitchen complete with handsome cabinetry, new quartz countertops, new stainless steel appliances, a pantry for extra storage, and a breakfast nook with a sliding glass door that leads seamlessly to your outdoor oasis. Upstairs, you will find four spacious bedrooms, including a master suite with a large walk-in closet, offering plenty of wardrobe space. The bathrooms have been thoughtfully remodeled, bringing a sleek, modern touch to your daily routine. Enjoy outdoor living from the welcoming covered front porch or the large backyard patio, perfect for summer barbecues. The expansive backyard is fully fenced-in for maximum privacy and features a handy storage shed. Additional highlights include a large 2-car garage with extra storage space and total peace of mind with a brand-new roof installed in June 2026. Situated in a popular, vibrant neighborhood, this home offers quick access to local shopping, diverse dining options, and Parkland College. Don't miss your chance to be the newest homeowner in Boulder Ridge-schedule your private showing today!
Pictures
Preview more photos. Hover to pause, use the arrows to browse, or click any image to enlarge it.
Amenities & features
- Property type: Detached Single
- Style: 2 Stories
- Approximate age: 21-25 Years
- Parking: 2 garage spaces; Attached
- Basement: Crawl Space
- HVAC: Natural Gas, Forced Air / Central Air
- Primary bedroom: Second; 19X14
- Primary bath: Full
- Exterior: Vinyl Siding
- Water/sewer: Public / Public Sewer
- Lot: Less Than .25 Acre
- Ownership: Fee Simple
- Walk In Closet: 9X7, Second
- Breakfast Room: 10X14, Main
- Foyer: 8X18, Main
- Association fee: $125 annually
- Laundry: Main, 5X6

Listing Agency: Nate Evans Group
