
Home Summary
See pictures of the home!
See A Virtual Tour Of This Home
Information about the area around the home (schools, stores, buslines, etc.)
Calculate Monthly Payments On This Home
Detailed information including room dimensions and more!
Property summary
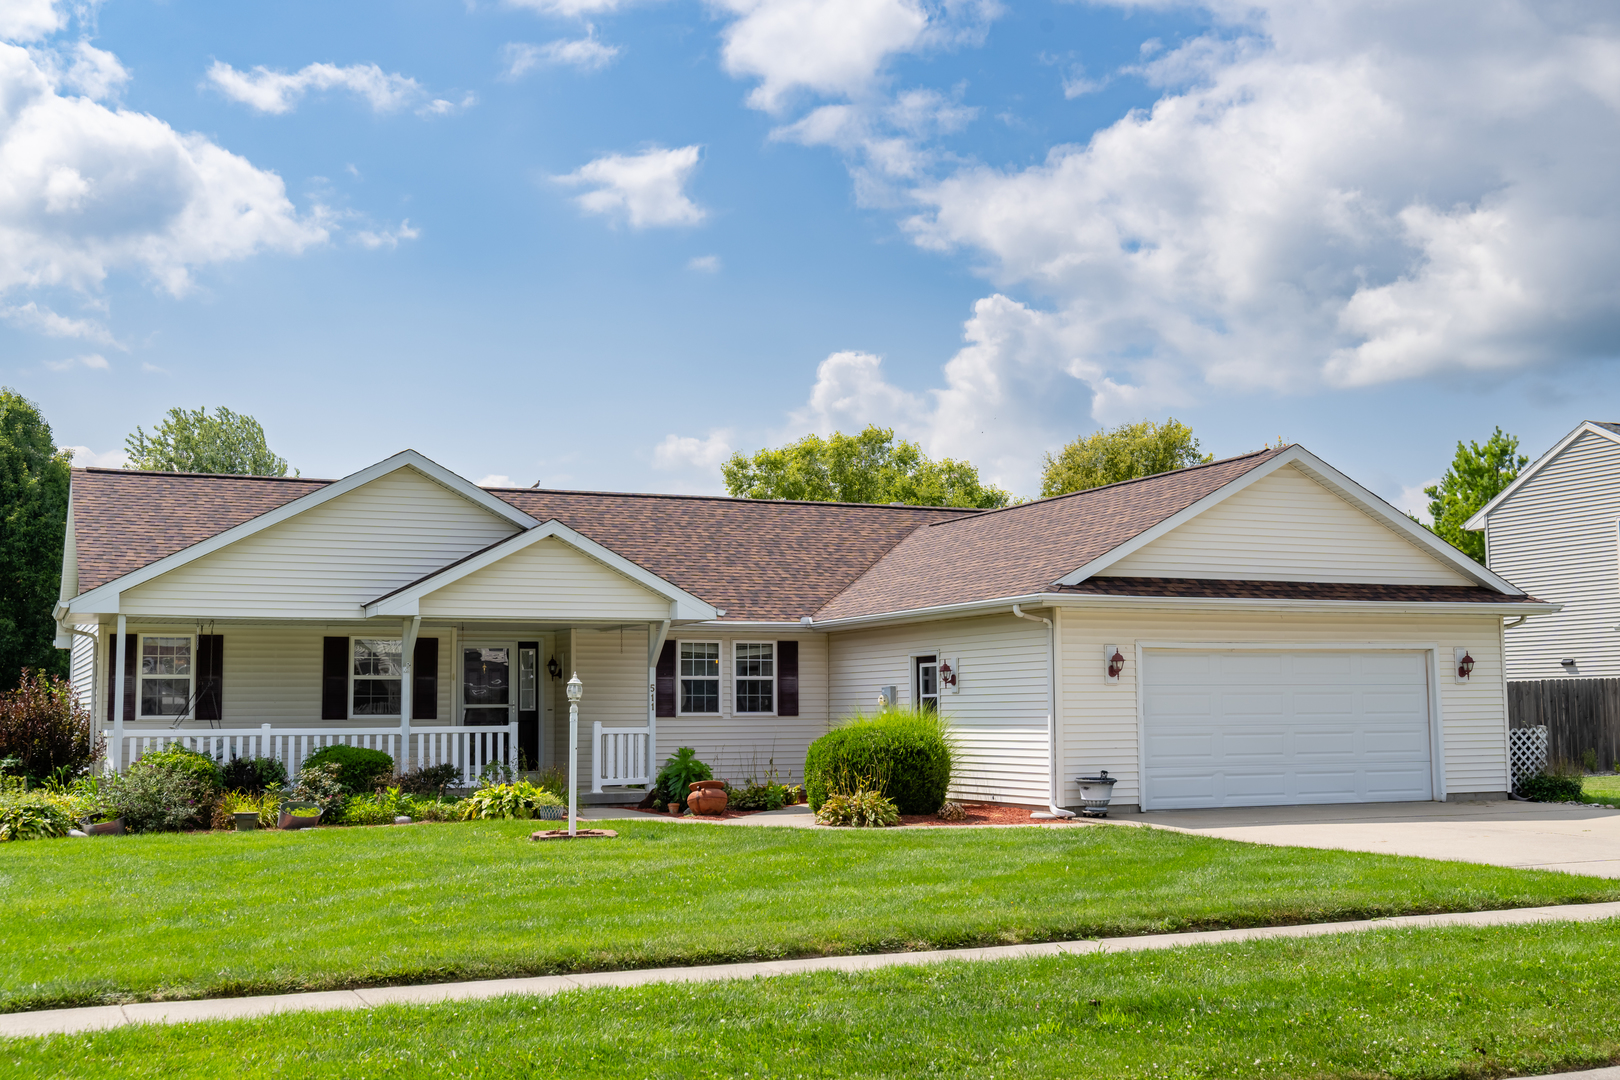
511 Winston Drive, St. Joseph, IL
$309,900
Ranch
Bedrooms 3
Bathrooms 2 Full
Finished Sq. Footage 1,963
Main Level Sq. Footage 1,963
Year Built 2000
Lot Size 84.47 X 125
Days On Market 17
About this home
From the gorgeous landscaping to the beautiful and functional front porch to the oversize garage and driveway, this home is not a clone floor plan. It's a thoughtfully designed custom plan. The open living-kitchen-dining space is the centerpiece of the floorplan. The great room features cathedral ceiling and a gas fireplace. The kitchen offers acres of counter and cabinet space, as well as a pantry and full complement of upscale stainless steel appliances. The dining space measures a generous 12'4"x11'8", offering plentiful space to host large gatherings and to place a china cabinet or buffet. The three bedrooms are each completely separate from each other. The two largest bedrooms are on opposite ends of the house, and EACH measure 20'x14' and features its own enormous walk-in closet. The third bedroom, located adjacent to the kitchen and great room, is ideally suited for use as a home office, featuring French doors. Tired of door-dinging your cars in a two-car garage that doesn't really hold two cars? This one measure approximately 24'x24', offering plenty of space to park two large vehicle without opening the doors into each other. There are also built-in shelves and a load-bearing loft shelf for bonus storage space. A sliding glass door opens from the dining area onto the large composite deck. The deck has been wired with electrical in conduit with multiple outlets. Steps down from the deck lead to a pair of tiered stone patios in the fenced backyard. The garden shed is wired for electrical, featuring a sub-panel, ceiling light, and electrical outlets. There is also a wall of heavy duty built-in shelves. It features a metal roof and a reflective insulation panel beneath it to keep the shed cool in direct sun. The roof was replaced in the last year and offers a transferrable warranty. HVAC consists of a Lennox 18 SEER ultra-high-efficiency air conditioner and a matched Lennox 96% two-stage gas furnace, both installed in 2016, along with communicating thermostat. The house is conveniently located on an interior lot on a quiet street with I-74 access just a couple of minutes away. See HD photo gallery and 3D immersive virtual tour!
Pictures
Preview more photos. Hover to pause, use the arrows to browse, or click any image to enlarge it.
Amenities & features
- Property type: Detached Single
- Style: 1 Story
- Architecture: Ranch
- Approximate age: 26-30 Years
- Subdivision: Woodard's Crestlake
- Parking: 2 garage spaces; Concrete; Attached
- Basement: Crawl Space
- 1 fireplace in Living Room
- HVAC: Natural Gas / Central Air
- Interior: 1st Floor Bedroom, 1st Floor Full Bath, Walk-In Closet(s); Main Level, In Unit
- Kitchen: Island, Pantry-Closet
- Primary bedroom: Main; Carpet; 20X14
- Primary bath: Full, Whirlpool & Sep Shwr
- Appliances: Range, Microwave, Dishwasher, Refrigerator, Washer, Dryer
- Exterior: Vinyl Siding
- Outdoor: Deck, Patio; Shed(s)
- Community features: Park, Sidewalks
- Water/sewer: Public / Public Sewer
- Lot: Less Than .25 Acre
- Ownership: Fee Simple w/ HO Assn.
- Association fee: $150 annually
- Laundry: Main, Tile, 11X10

Listing Agency: RE/MAX REALTY ASSOCIATES-CHA
