
Home Summary
See pictures of the home!
See A Virtual Tour Of This Home
Information about the area around the home (schools, stores, buslines, etc.)
Calculate Monthly Payments On This Home
Detailed information including room dimensions and more!
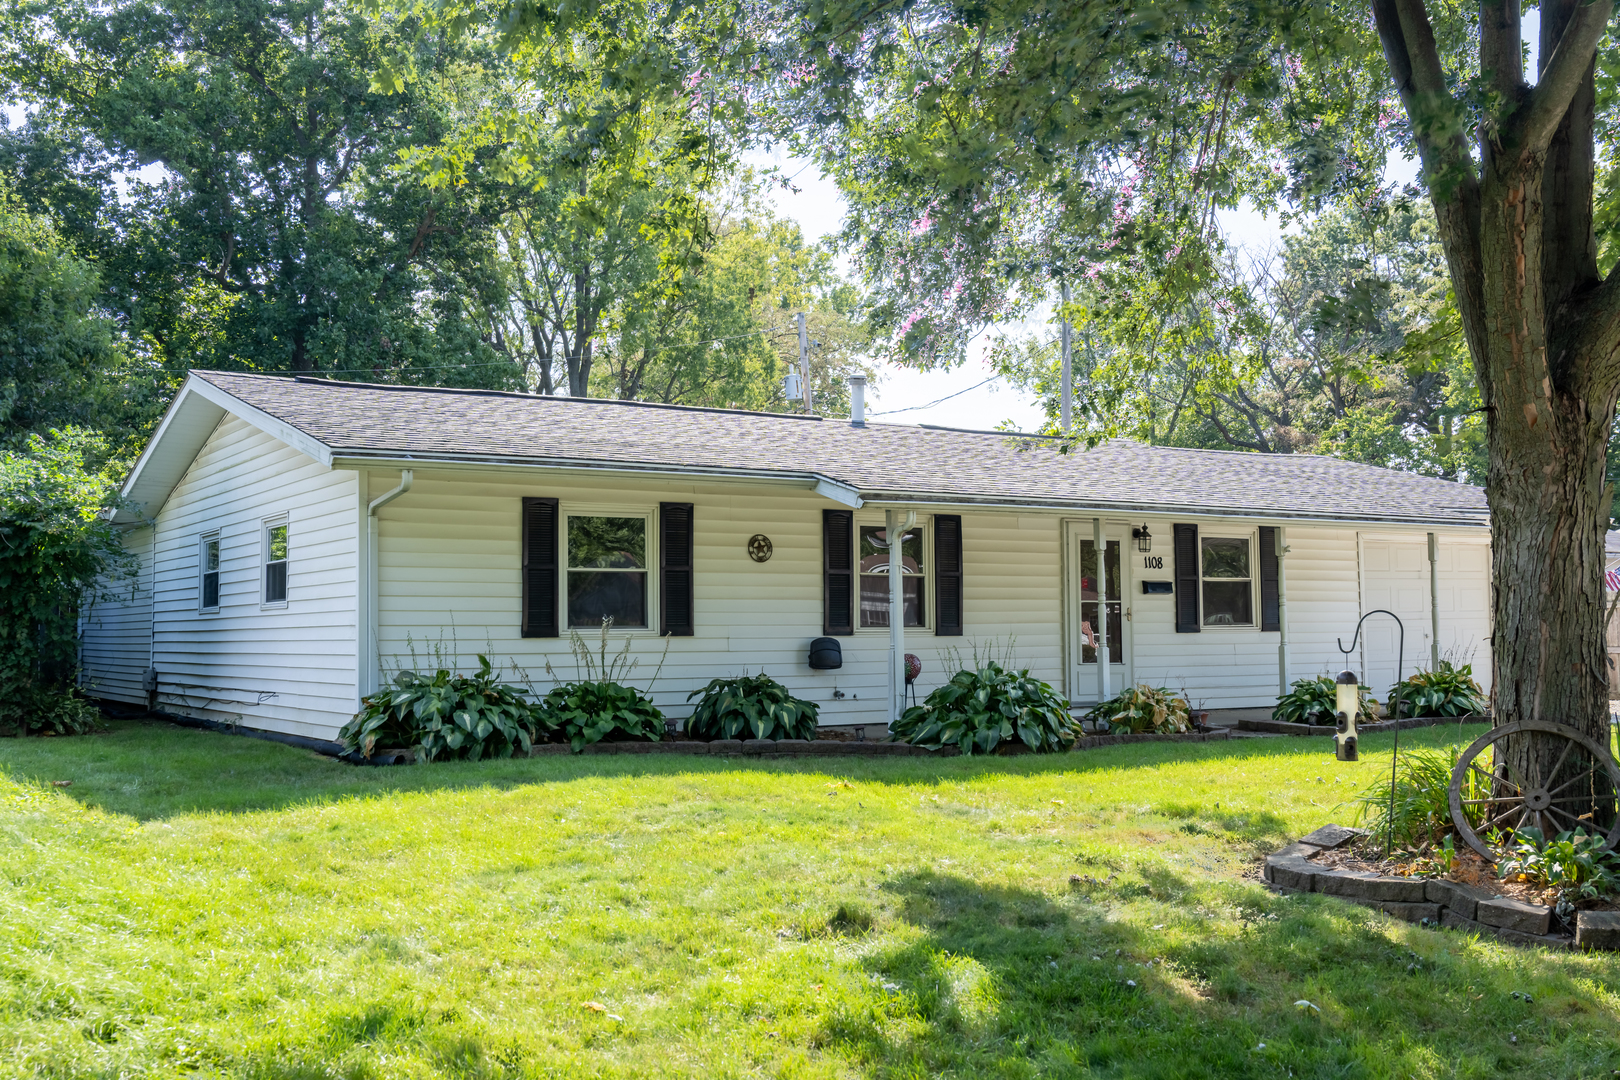
Property summary
1108 Frank Drive, Champaign, IL
$215,000
Bedrooms 3
Bathrooms 2 Full
Finished Sq. Footage 1,600
Main Level Sq. Footage 1,600
Year Built 1958
Lot Size 73 X 110
Days On Market 5 
About this home
Welcome to this lovely 3 bedroom 2 bath home in the heart of Champaign! The kitchen offers ample counter and cabinet space and the dining room is open to the spacious living room. The over sized primary suite offers an abundance of space to suit your needs. The primary also features its own ensuite bathroom and private patio in the backyard. Enjoy your time outside either on the covered front porch or on the back patio in your fully fenced backyard. Both garden sheds convey with the home. Conveniently located near Kirby and Mattis, you have quick access to food, shopping, U of I and so much more. This home has bee pre inspected.
Pictures
Preview more photos. Hover to pause, use the arrows to browse, or click any image to enlarge it.
Amenities & features
- Property type: Detached Single
- Style: 1 Story
- Approximate age: 61-70 Years
- Subdivision: Holiday Estates
- Parking: 1 garage space; Gravel; Attached
- HVAC: Natural Gas / Central Air
- Interior: 1st Floor Bedroom, 1st Floor Full Bath; Main Level
- Primary bedroom: Main; Laminate; 15X11
- Primary bath: Full
- Dining room: Combined w/ LivRm
- Appliances: Range, Microwave, Dishwasher, Refrigerator, Washer, Dryer
- Exterior: Vinyl Siding
- Outdoor: Patio
- Water/sewer: Public / Public Sewer
- Electric: Circuit Breakers, 100 Amp Service
- Lot: Less Than .25 Acre
- Ownership: Fee Simple
- Den: 18X18, Main, Laminate
- Laundry: N/A

Listing Agency: RE/MAX REALTY ASSOCIATES-CHA
