
Home Summary
See pictures of the home!
Information about the area around the home (schools, stores, buslines, etc.)
Calculate Monthly Payments On This Home
Detailed information including room dimensions and more!
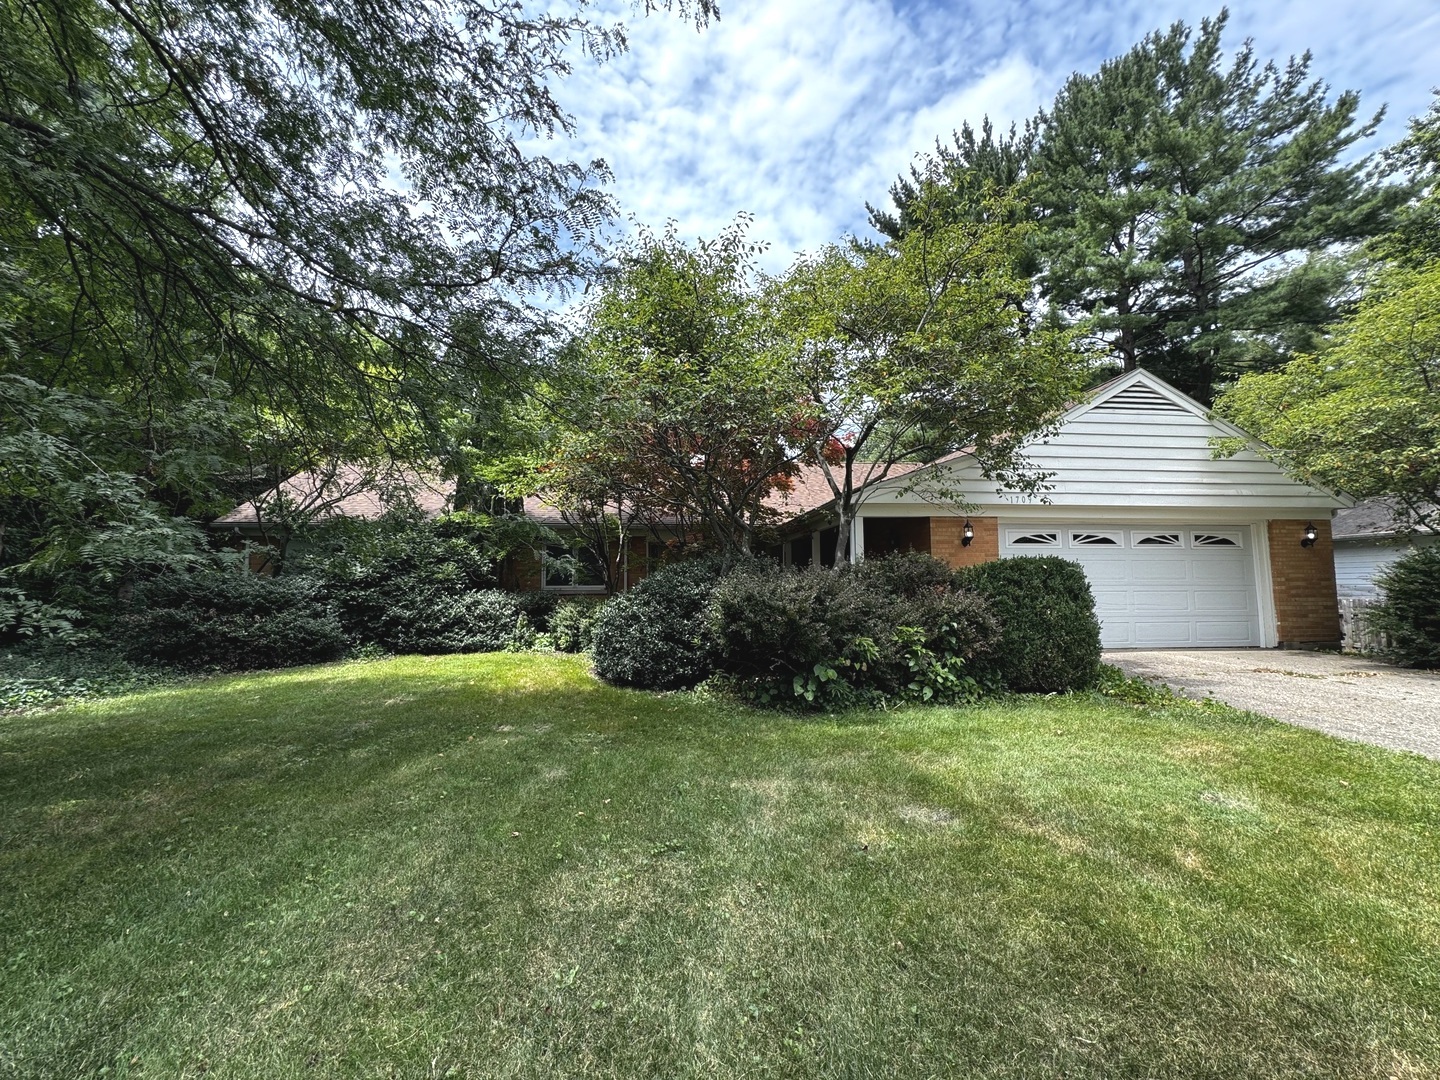
Property summary
1709 S Vine Street, Urbana, IL
$369,900
Mid-Century Modern
Bedrooms 5
Bathrooms 3 Full
Finished Sq. Footage 2,956
Main Level Sq. Footage 2,500
Upper Level Sq. Footage 456
Basement Sq. Footage 1,022
Year Built 1958
Lot Size 102x192.66
Days On Market 4 
About this home
Unique 1.5 story home just minutes from University of Illinois, and 1/2 block from Blair Park. All brick. 5 bedroom, 3 full baths. Living Room with crown molding, solar tubes for more natural lighting. Enjoy the separate dining room, or sit out on the large screened in porch. Eat in kitchen with breakfast bar and area for kitchen table... or take your morning coffee and sit on the side porch that exists off the kitchen. Lot's of kitchen storage, along with laundry facities. 18x12 Master bedroom with bath. Second bedroom has built in shelving and cabinets. Second level has a large family room with 2 skylights with automated shades with, 2 bedrooms, full bath; great separate area for extended family/guests. Outstanding storage on each level. Full basement that offers room for entertainment and lots of storage/workroom. New roof in 2025, along with new steps and railing to backporch. New carpet in bedrooms on main level.
Pictures
Preview more photos. Hover to pause, use the arrows to browse, or click any image to enlarge it.
Amenities & features
- Property type: Detached Single
- Style: 1.5 Story
- Architecture: Mid-Century Modern
- Approximate age: 61-70 Years
- Parking: 2 garage spaces; Concrete; Garage Door Opener; Attached
- Parking included: Yes
- Basement: Unfinished, Full
- 2 fireplaces: Wood Burning Stove in Living Room, Basement
- HVAC: Natural Gas, Electric / Central Air
- Interior: Solar Tube(s), 1st Floor Bedroom, 1st Floor Full Bath, Built-in Features, Bookcases; Main Level, In Kitchen
- Kitchen: Eating Area-Breakfast Bar, Eating Area-Table Space, Pantry-Closet
- Primary bedroom: Main; Carpet; 18X12
- Primary bath: Full
- Dining room: Separate
- Appliances: Range, Microwave, Dishwasher, Refrigerator, Oven
- Exterior: Brick
- Outdoor: Screened
- Community features: Park, Tennis Court(s), Curbs, Sidewalks, Street Lights, Street Paved
- Water/sewer: Public / Public Sewer
- Windows: Skylight(s)
- Lot: Less Than .25 Acre
- Ownership: Fee Simple
- Exposure: East
- Laundry: N/A

Listing Agency: RE/MAX REALTY ASSOCIATES-CHA
