
Home Summary
See pictures of the home!
See A Virtual Tour Of This Home
Information about the area around the home (schools, stores, buslines, etc.)
Calculate Monthly Payments On This Home
Detailed information including room dimensions and more!
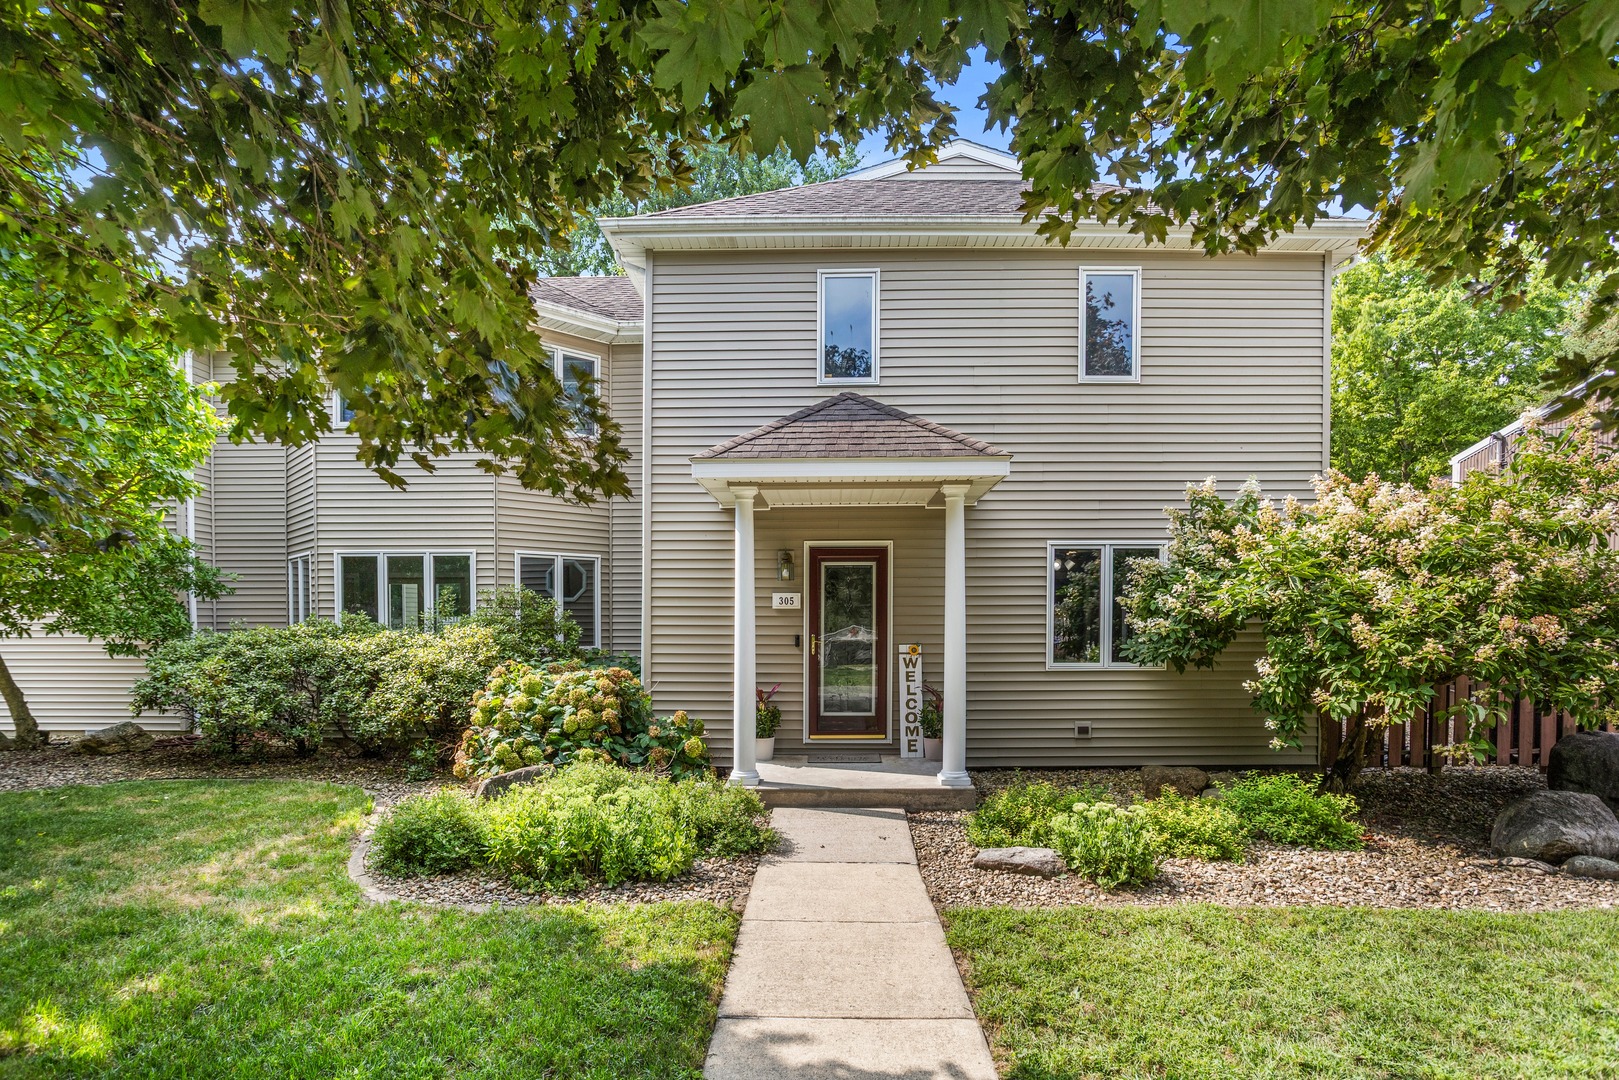
Property summary
305 W Sangamon Street, Fisher, IL
$489,900
Bedrooms 5
Bathrooms 3 Full, 1 Half
Finished Sq. Footage 3,254
Main Level Sq. Footage 1,580
Upper Level Sq. Footage 1,674
Year Built 1890
Lot Size 182 x 150 x 276 x 70
Days On Market 14
About this home
The SOARING SANGAMON will more than meet your needs. Very rare find offering 5 bedrooms, 3.5 baths, 2 levels of living space and an unbelievable crawlspace/basement area for mechanicals and such! FRESHLY PAINTED INTERIOR, INGROUND POOL plus a SHOP plus an ADDITIONAL LOT across the creek! Almost 2 ACRES of land within the Village of Fisher! From living, playing or working, every need is met. The main floor touts an open/spacious eat-in kitchen, quality appliances, beautiful cabinetry, countertops and backsplash. Full bath conveniently located just off kitchen on your way coming/going outside. A main level spare bedroom and laundry room w/half-bath are bookends flanking the HUGE 32x17 LIVING ROOM w/FIREPLACE. With TWO STAIRCASES to the 2nd level, you can choose between the standard steps off living room or the FUN SPIRAL STAIRCASE off kitchen. Your first stop on the second flight will make you go WOW! The Primary Suite is HUGE at 23x24 with MULTIPLE CLOSETS, two with built-ins and primary bath w/whirlpool to soak the day away. The 28x13 CROSSWALK LANDING w/railing, spanning across the South side of house has HUGE WINDOWS of natural light with an exterior view looking over pool and an interior view open to the lower level. Very unique and gives a feeling of space unique to this home. Rounding out the 2nd level are 3 more bedrooms and a full bath with walk-in shower. And don't forget all the closets for storage along the way! Head on outside when it's time for some fun in the sun to your own PRIVATE RETREAT starting with the INGROUND POOL, completely FENCED-IN, TWO PRIVATE WALK-BRIDGES across the CREEK to an area for a PRIVATE PLAYGROUND as currently used OR however this green space meets your needs PLUS an entirely SEPERATE LOT. Lots of trees, mature vegetation and foliage on this property to enjoy. Last but definitely not least, a rare find within the Village limits, your own PRIVATE SHOP! No doubt, the possibilities are endless at the SOARING SANGAMON. Schedule your tour today before this unique property gets away!
Pictures
Preview more photos. Hover to pause, use the arrows to browse, or click any image to enlarge it.
Amenities & features
- Property type: Detached Single
- Style: 2 Stories
- Approximate age: 100+ Years
- Parking: 2 garage spaces; Concrete; Garage Door Opener; Attached
- Parking included: Yes
- 1 fireplace: Gas Log in Living Room
- HVAC: Natural Gas, Forced Air / Central Air
- Interior: 1st Floor Bedroom; Main Level
- Kitchen: Eating Area-Breakfast Bar, Eating Area-Table Space, Pantry-Closet
- Primary bedroom: Second; Carpet; 23X25
- Primary bath: Full
- Dining room: Kitchen/Dining Combo
- Appliances: Microwave, Dishwasher, Refrigerator, Disposal, Cooktop, Oven, Range Hood, Gas Cooktop
- Included equipment: Ceiling Fan(s), Generator, Multiple Water Heaters
- Exterior: Vinyl Siding
- Outdoor: Patio; Irregular Lot; Shed(s)
- Community features: Street Lights
- Water/sewer: Public / Public Sewer
- Roof: Asphalt
- Pool: In Ground
- Waterfront: Stream; OWL CREEK
- Lot: 1.0-1.99 Acres
- Ownership: Fee Simple
- Exposure: North
- Loft: 28X13, Second, Carpet
- Laundry: Main, Wood Laminate, 8X6

Listing Agency: Brenda Keith Realty INC
