
Home Summary
See pictures of the home!
Information about the area around the home (schools, stores, buslines, etc.)
Calculate Monthly Payments On This Home
Detailed information including room dimensions and more!
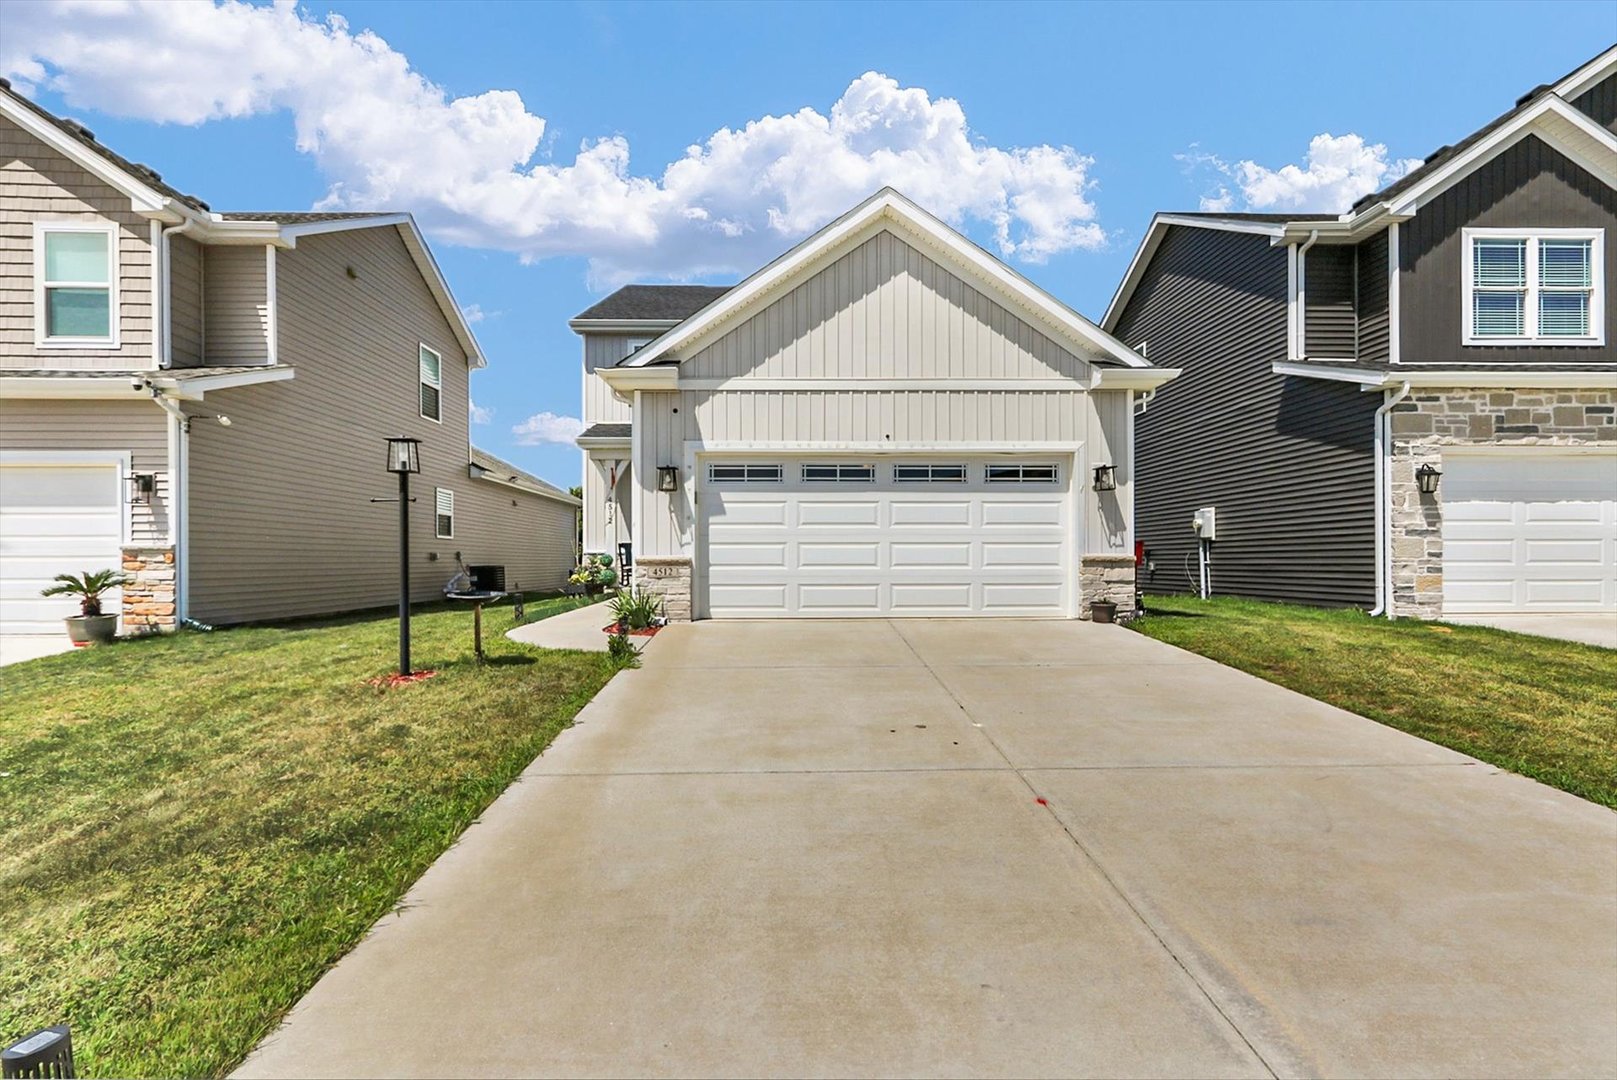
Property summary
4512 Legends Drive, Champaign, IL
$399,000
Bedrooms 3
Bathrooms 2 Full, 1 Half
Finished Sq. Footage 1,805
Main Level Sq. Footage 1,127
Upper Level Sq. Footage 678
Basement Sq. Footage 1,059
Year Built 2022
Foundation Concrete Perimeter
Lot Size 4880
Days On Market 2 
About this home
Recently built by Signature Homes (2022) and owned by just one owner, this home offers approximately 1,776 square feet of living space, plus an approximately 1,150-square-foot unfinished basement with excellent potential for future expansion. The open main level features abundant natural light, hardwood flooring, cathedral ceilings, and a bright white kitchen with an island, breakfast bar, pantry, and adjoining dining area. The main-floor primary suite includes a walk-in closet, double-sink vanity, and private shower. A conveniently located main-floor laundry room adds to the home's functional layout. Upstairs, you will find two additional bedrooms, a full bathroom, and a versatile loft that could serve as a home office, playroom, sitting area, or additional living space. The full unfinished basement is roughed in for a future bathroom and provides the opportunity to add bedrooms, a recreation room, storage, or other finished living areas. Additional features include an attached two-car garage, 200-amp electrical service, high-efficiency HVAC and plumbing, a radon mitigation system, and a sump pump with battery backup. The rear deck overlooks the Legends Golf Course, providing a relaxing outdoor space with golf-course views. The home is conveniently located in the desirable Legends subdivision near Carle at the Fields, the Fields South area, shopping, dining, and interstate access. With some updates and personal touches, this one-owner home offers a flexible floor plan, significant expansion potential, and a desirable setting directly on the Legends Golf Course. The home was recently pre-inspected, and the inspection report is available for review.
Pictures
Preview more photos. Hover to pause, use the arrows to browse, or click any image to enlarge it.
Amenities & features
- Property type: Detached Single
- Style: 2 Stories
- Approximate age: 1-5 Years
- Parking: 2 garage spaces; Concrete; Attached
- Basement: Unfinished, Full
- HVAC: Natural Gas / Central Air
- Interior: Cathedral Ceiling(s), 1st Floor Bedroom, 1st Floor Full Bath, Walk-In Closet(s), Open Floorplan, Pantry; Main Level, Gas Dryer Hookup, Electric Dryer Hookup
- Kitchen: Eating Area-Breakfast Bar, Island, Pantry-Closet, Breakfast Room
- Primary bedroom: Main; Hardwood; 13X15
- Primary bath: Full, Double Sink, Shower Only
- Appliances: Range, Microwave, Dishwasher
- Included equipment: CO Detectors, Ceiling Fan(s), Sump Pump, Backup Sump Pump; , Radon Mitigation System
- Exterior: Vinyl Siding, Stone
- Outdoor: Deck; On Golf Course
- Community features: Clubhouse, Sidewalks
- Water/sewer: Public / Public Sewer, Storm Sewer
- Electric: 200+ Amp Service
- Roof: Asphalt
- Lot: Less Than .25 Acre
- Ownership: Fee Simple
- Walk In Closet: 7X9, Main
- Office: 12X9, Second
- Laundry: Main, Hardwood, 8X9

Listing Agency: KELLER WILLIAMS-TREC
