
Home Summary
See pictures of the home!
See A Virtual Tour Of This Home
Information about the area around the home (schools, stores, buslines, etc.)
Calculate Monthly Payments On This Home
Detailed information including room dimensions and more!
Property summary
701 Red Bud Drive, Mahomet, IL
$430,000
Bedrooms 3
Bathrooms 3 Full
Finished Sq. Footage 2,552
Main Level Sq. Footage 1,608
Basement Sq. Footage 1,460
Year Built 2017
Lot Size 85x120
Days On Market 2 
About this home
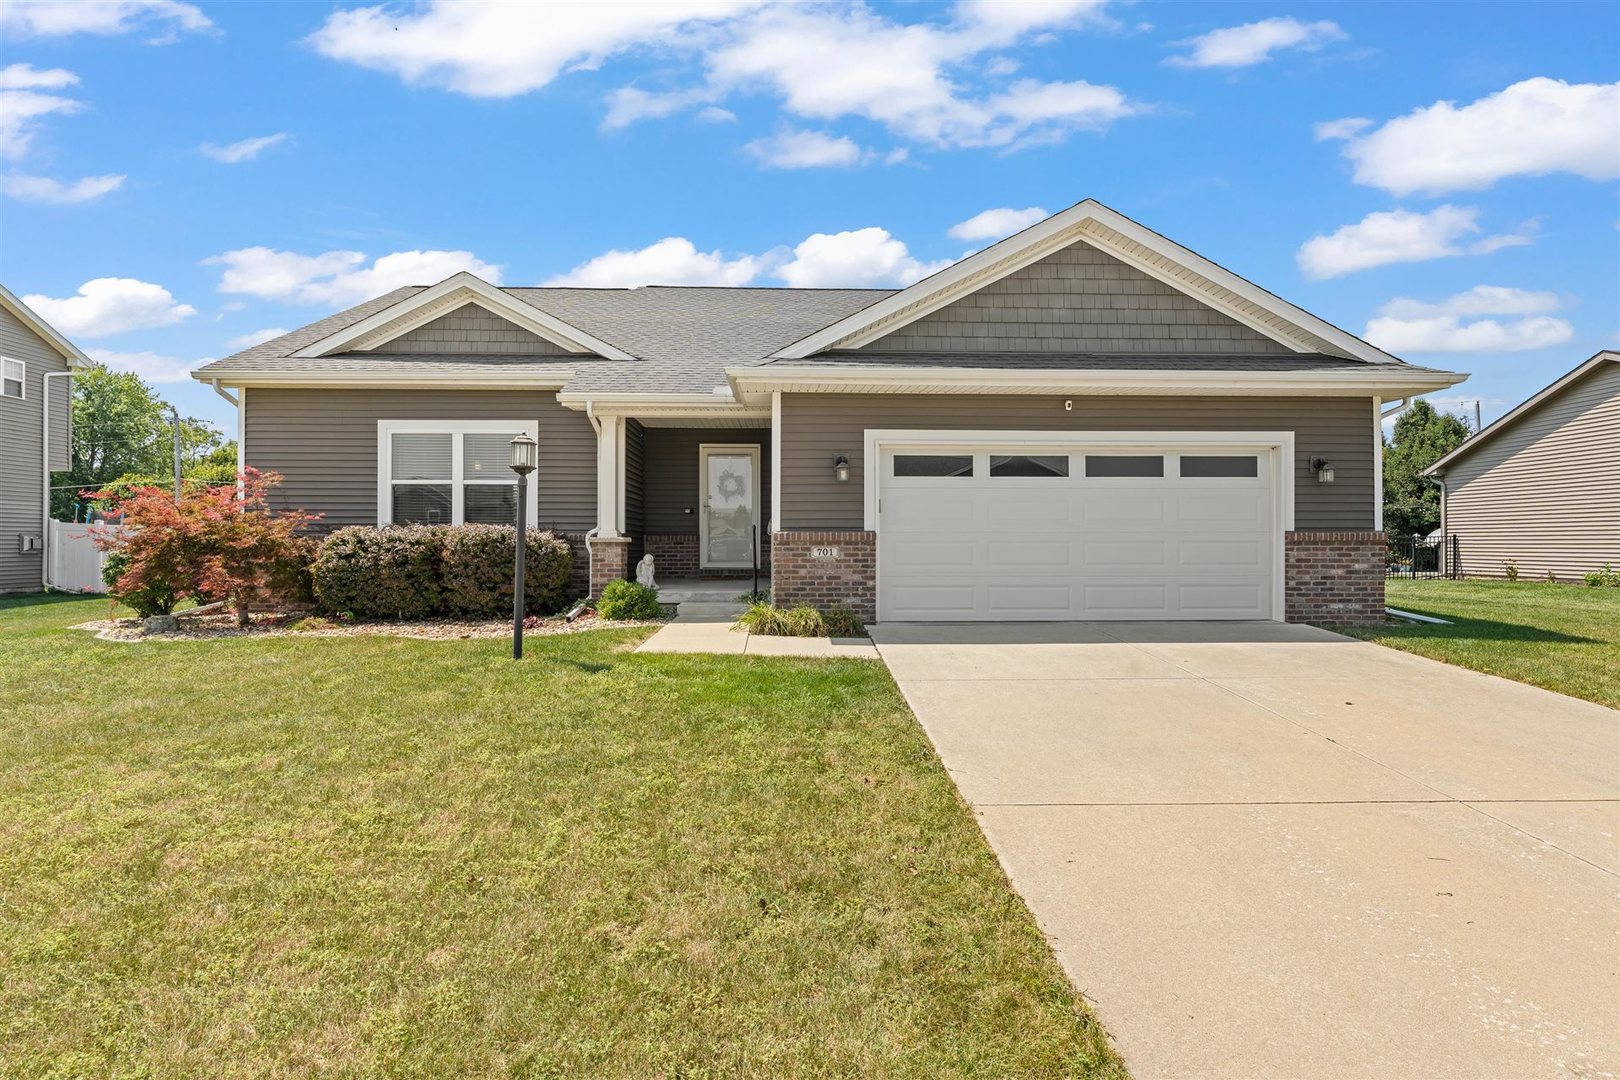
Sitting on a nearly 1/4 acre fenced lot, this ranch home offers a desirable split bedroom floorplan, with open living spaces and vaulted ceilings giving the home a spacious and bright feeling. The kitchen features GE slate appliances, including a gas range, and abundant counter space. Engineered wood floors are throughout the kitchen, living room, dining area, and hallway. The finished basement offers additional living space, workshop/storage, wet bar, and a fourth bedroom and full bathroom. A covered back porch offers a spot to relax and enjoy the beautifully landscaped yard. Situated near Lake of the Woods and easy interstate access!
Pictures
Preview more photos. Hover to pause, use the arrows to browse, or click any image to enlarge it.
Amenities & features
- Property type: Detached Single
- Style: 1 Story
- Approximate age: 6-10 Years
- Subdivision: Prairie Crossing
- Parking: 2 garage spaces; Concrete; Garage Door Opener; Heated Garage; Attached
- Parking included: Yes
- Basement: Finished, Full
- 2 fireplaces in Living Room, Basement
- HVAC: Natural Gas / Central Air
- Interior: Vaulted Ceiling(s), Wet Bar, 1st Floor Bedroom, 1st Floor Full Bath, Walk-In Closet(s); Main Level
- Kitchen: Eating Area-Breakfast Bar, Pantry-Closet
- Primary bedroom: Main; Carpet; 15X14
- Primary bath: Full
- Dining room: Separate
- Appliances: Range, Microwave, Dishwasher, Refrigerator, Washer, Dryer, Disposal
- Exterior: Vinyl Siding, Stone
- Accessibility: Yes
- Water/sewer: Public / Public Sewer
- Roof: Asphalt
- Lot: Less Than .25 Acre
- Ownership: Fee Simple w/ HO Assn.
- Eating Area: 19X11, Basement, Luxury Vinyl
- Association fee: $999 annually
- Laundry: Main, Ceramic Tile, 6X9

Listing Agency: Taylor Realty Associates
