
Home Summary
See pictures of the home!
See A Virtual Tour Of This Home
Information about the area around the home (schools, stores, buslines, etc.)
Calculate Monthly Payments On This Home
Detailed information including room dimensions and more!
Property summary
402 W Pennsylvania Avenue, Urbana, IL
$399,900
Bedrooms 5
Bathrooms 2 Full, 1 Half
Finished Sq. Footage 2,632
Main Level Sq. Footage 1,341
Upper Level Sq. Footage 1,291
Basement Sq. Footage 1,291
Year Built 1932
Lot Size 85x193
Days On Market 0 
About this home
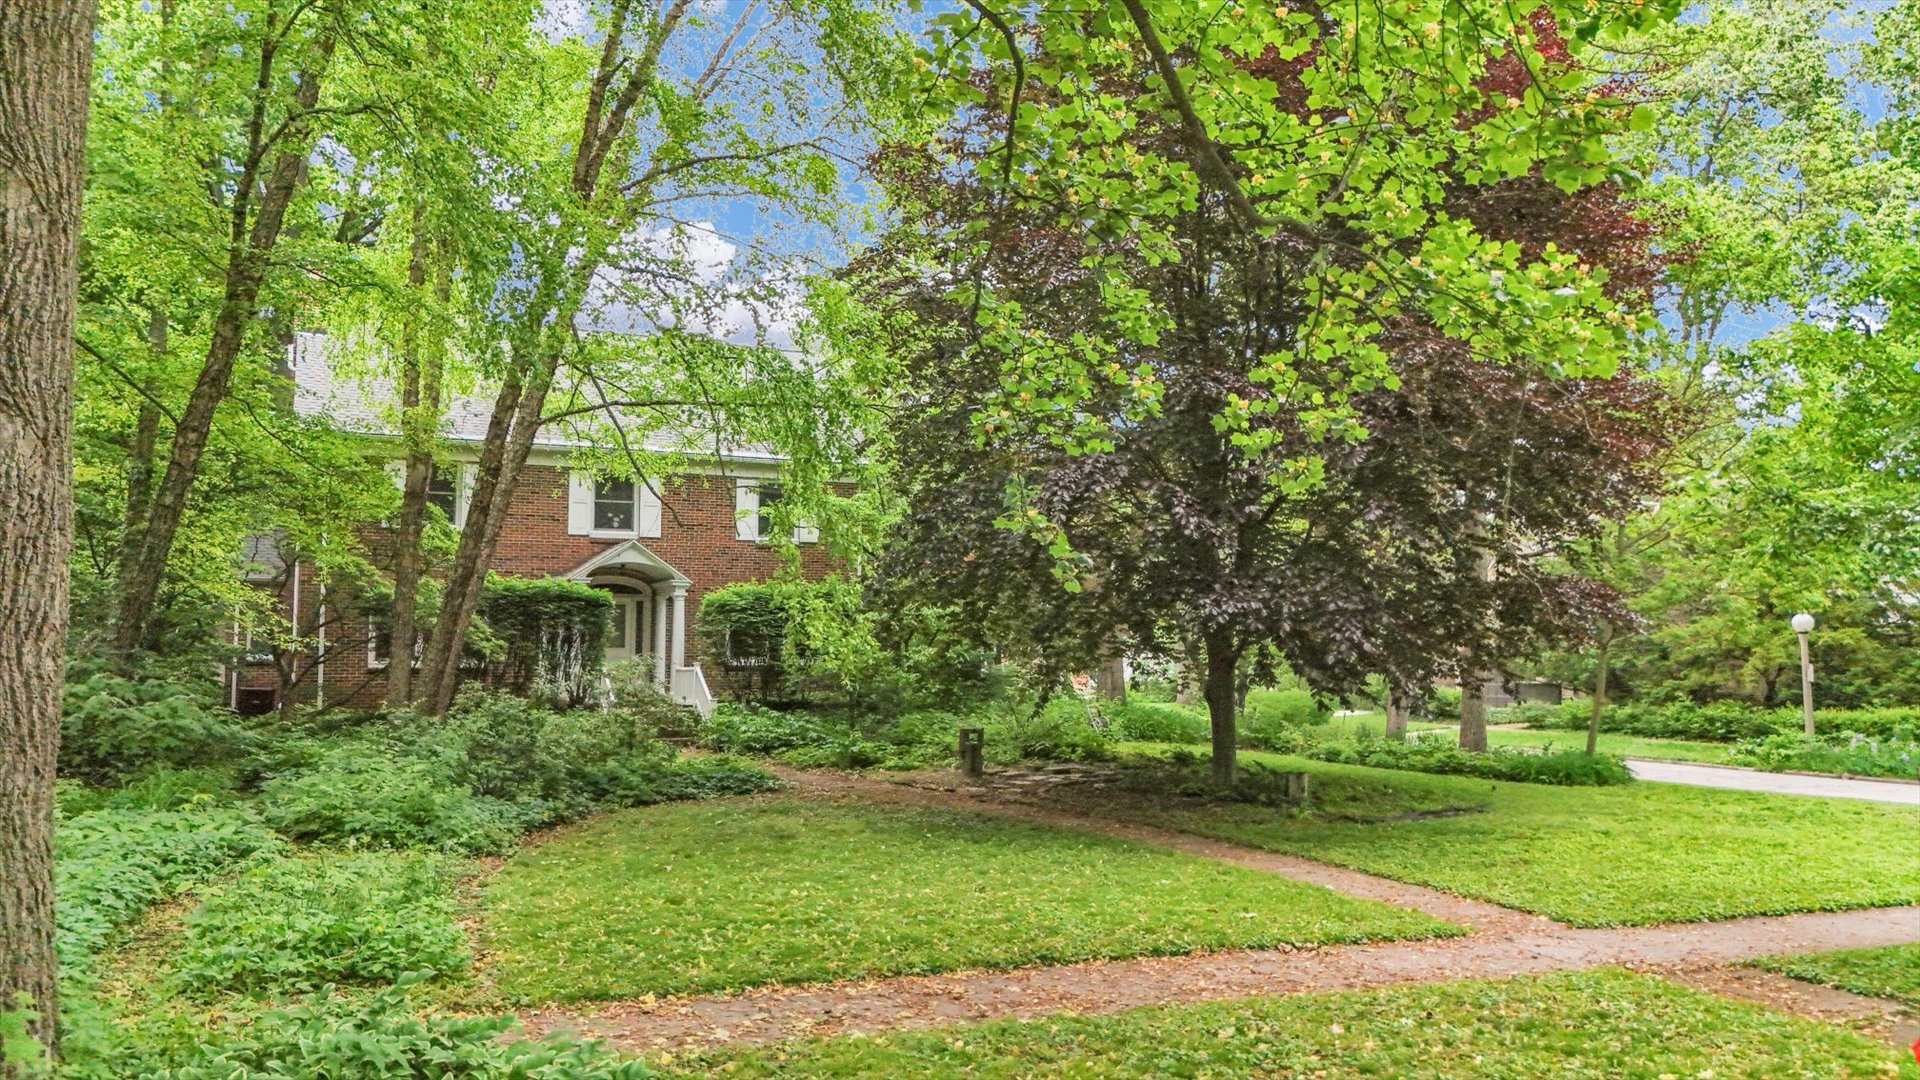
Located on a beautiful corner lot in Urbana's sought-after States Streets neighborhood, this all-brick home offers the kind of space, character, and setting that make this area so appealing. Mature trees and established landscaping give the property a welcoming presence from the street, while the home's spacious layout offers plenty of room to live and gather. The main level is centered around a large, open family room and den area that creates a comfortable space for everyday living. A separate dining room connects to the kitchen, which offers an island and plenty of room for a table. Just off the back of the home, a screened porch overlooks the backyard and provides a quiet place to enjoy the outdoors in warmer months. A half bath on the main level adds convenience. Upstairs, five bedrooms and two full bathrooms provide plenty of flexibility. Hardwood floors continue throughout much of the home, and one of the bedrooms is especially well suited for use as a home office, study, or other flex space. The third-floor unfinished attic adds another layer of possibilities, offering excellent storage now with potential for future use. A two-car garage, mature trees, and established landscaping round out the property. Updates include a 2018 roof, 2017 boiler, water heater replaced in 2014/15, and replacement windows and framing installed in the majority of the home. With its all-brick exterior, generous room sizes, flexible five-bedroom layout, and location in one of Urbana's most established neighborhoods, this home offers a chance to enjoy the character of the States Streets area while having plenty of space to make the home work for you.
Pictures
Preview more photos. Hover to pause, use the arrows to browse, or click any image to enlarge it.
Amenities & features
- Property type: Detached Single
- Style: 2 Stories
- Approximate age: 91-100 Years
- Parking: 1.5 garage spaces; Attached
- Parking included: Yes
- Basement: Unfinished, Full
- 1 fireplace in Living Room
- HVAC: Natural Gas / Central Air
- Interior: Laundry Chute, Sink
- Kitchen: Eating Area-Table Space, Island
- Primary bedroom: Second; Hardwood; 13X14
- Dining room: Separate
- Appliances: Dishwasher, Refrigerator, Washer, Dryer, Disposal, Cooktop, Oven
- Included equipment: CO Detectors, Radon Mitigation System
- Exterior: Brick
- Outdoor: Screened; Corner Lot
- Water/sewer: Public / Public Sewer
- Lot: .25-.49 Acre
- Ownership: Fee Simple
- Laundry: N/A

Listing Agency: KELLER WILLIAMS-TREC
