
Home Summary
See pictures of the home!
See A Virtual Tour Of This Home
Information about the area around the home (schools, stores, buslines, etc.)
Calculate Monthly Payments On This Home
Detailed information including room dimensions and more!
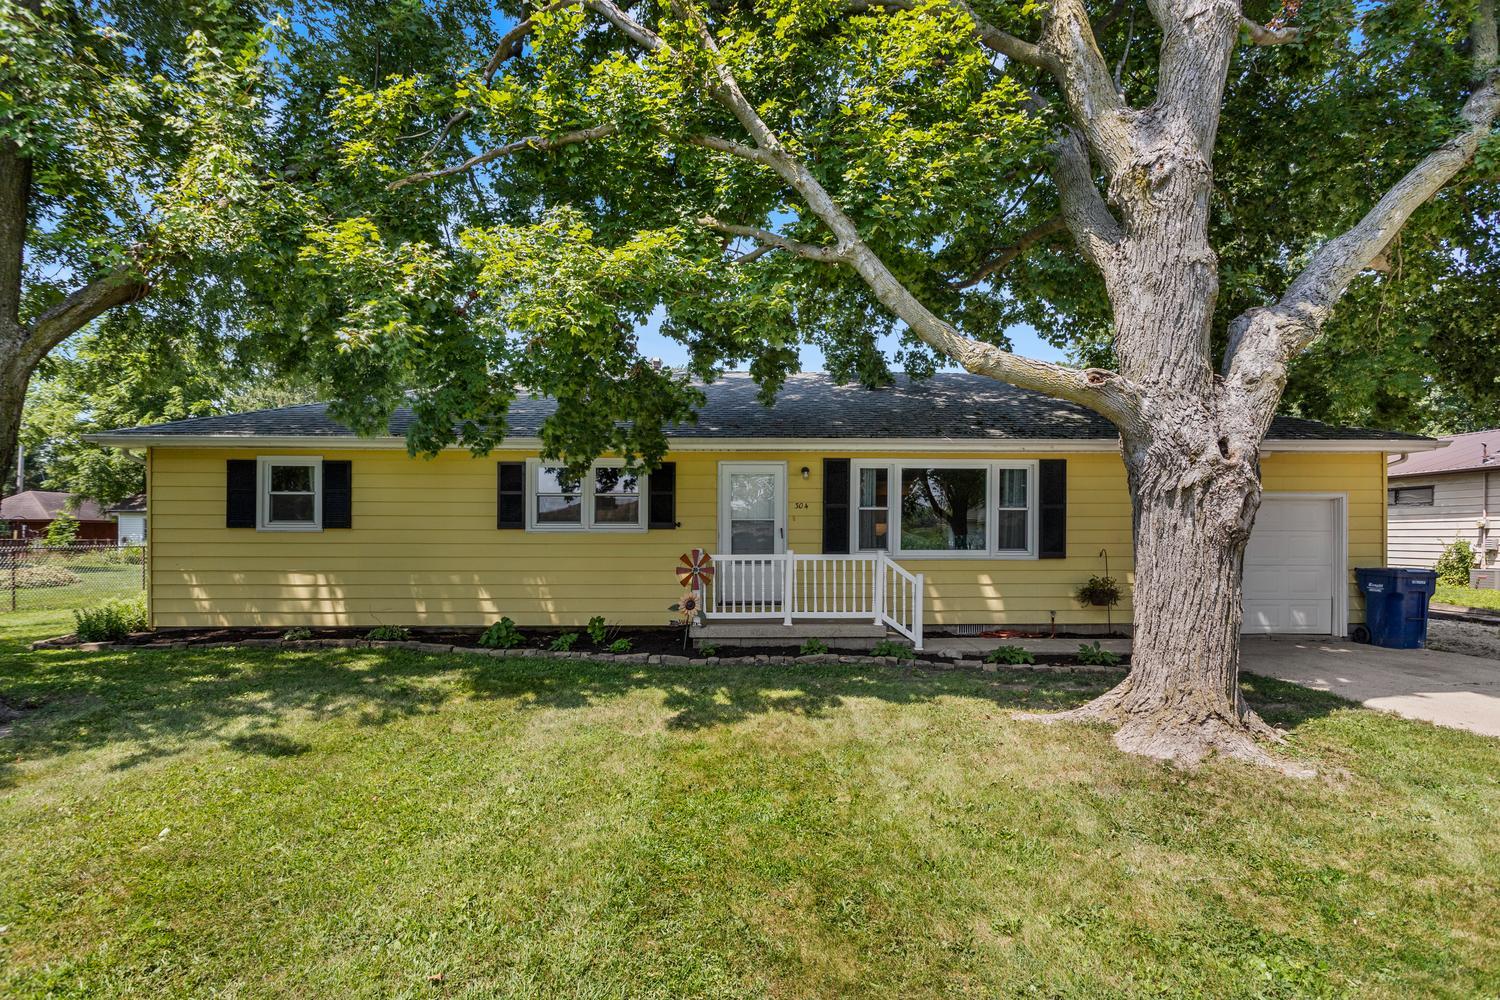
Property summary
304 S McKinley Street, Mansfield, IL
$249,700
Ranch
Bedrooms 4
Bathrooms 1 Full, 1 Half
Finished Sq. Footage 1,459
Main Level Sq. Footage 1,459
Foundation Block
Lot Size 92.80X117
Days On Market 86
About this home
Charming Ranch Home. Welcome to this recently updated 4-bedroom, 1.5-bath ranch home nestled on a peaceful tree-lined street. Enjoy the perfect blend of modern updates and classic character in a location that offers both small-town charm and lower taxes. Step outside to discover all-new landscaping and a 6-foot privacy fence enclosing the entire backyard-your own private outdoor oasis. The property also features a one-car attached garage plus a large outbuilding ideal for extra parking, storage, or housing all your toys and equipment. Inside, the open floor plan flows seamlessly from the kitchen into the family room, creating a bright and inviting living space. The kitchen boasts a large island, stylish tiled backsplash, and new LED lighting that continues throughout the home. Maintenance-free luxury flooring covers the main living areas, while the bedrooms and hallway retain the warmth of original hardwood floors. The full bath has been recently updated with a tiled tub unit, offering a fresh, clean finish. Location is a major plus: walk to downtown Mansfield and local schools, or make the quick 15-minute drive to all the shopping, dining, and entertainment Champaign has to offer. This move-in-ready ranch combines thoughtful updates, functional outdoor space, and a convenient location-schedule your showing today and make it yours!
Pictures
Preview more photos. Hover to pause, use the arrows to browse, or click any image to enlarge it.
Amenities & features
- Property type: Detached Single
- Style: 1 Story
- Architecture: Ranch
- Approximate age: 41-50 Years, 51-60 Years
- Parking: 3 garage spaces; Concrete; Garage Door Opener; Attached; Detached
- Parking included: Yes
- Basement: Crawl Space
- HVAC: Gas, Forced Air / Central Air
- Interior: 1st Floor Bedroom, 1st Floor Full Bath; Main Level
- Primary bedroom: Hardwood; 14X13
- Appliances: Range, Dishwasher, Refrigerator, Washer, Dryer, Range Hood
- Included equipment: Water-Softener Rented
- Exterior: Steel Siding
- Outdoor: Patio; Workshop, Outbuilding
- Water/sewer: Public / Aerobic Septic
- Electric: 200+ Amp Service
- Roof: Asphalt
- Lot: Less Than .25 Acre
- Ownership: Fee Simple
- Laundry: Vinyl, 10X7

Listing Agency: Re/max Realty Associates-Mahom
