
Home Summary
See pictures of the home!
See A Virtual Tour Of This Home
Information about the area around the home (schools, stores, buslines, etc.)
Calculate Monthly Payments On This Home
Detailed information including room dimensions and more!
Property summary
7 Sand Lake Court, Monticello, IL
$349,900
Ranch
Bedrooms 3
Bathrooms 2 Full, 1 Half
Finished Sq. Footage 1,630
Main Level Sq. Footage 1,630
Year Built 1998
Foundation Block
Lot Size 58 x 194 x 275 x 262
Days On Market 29
About this home
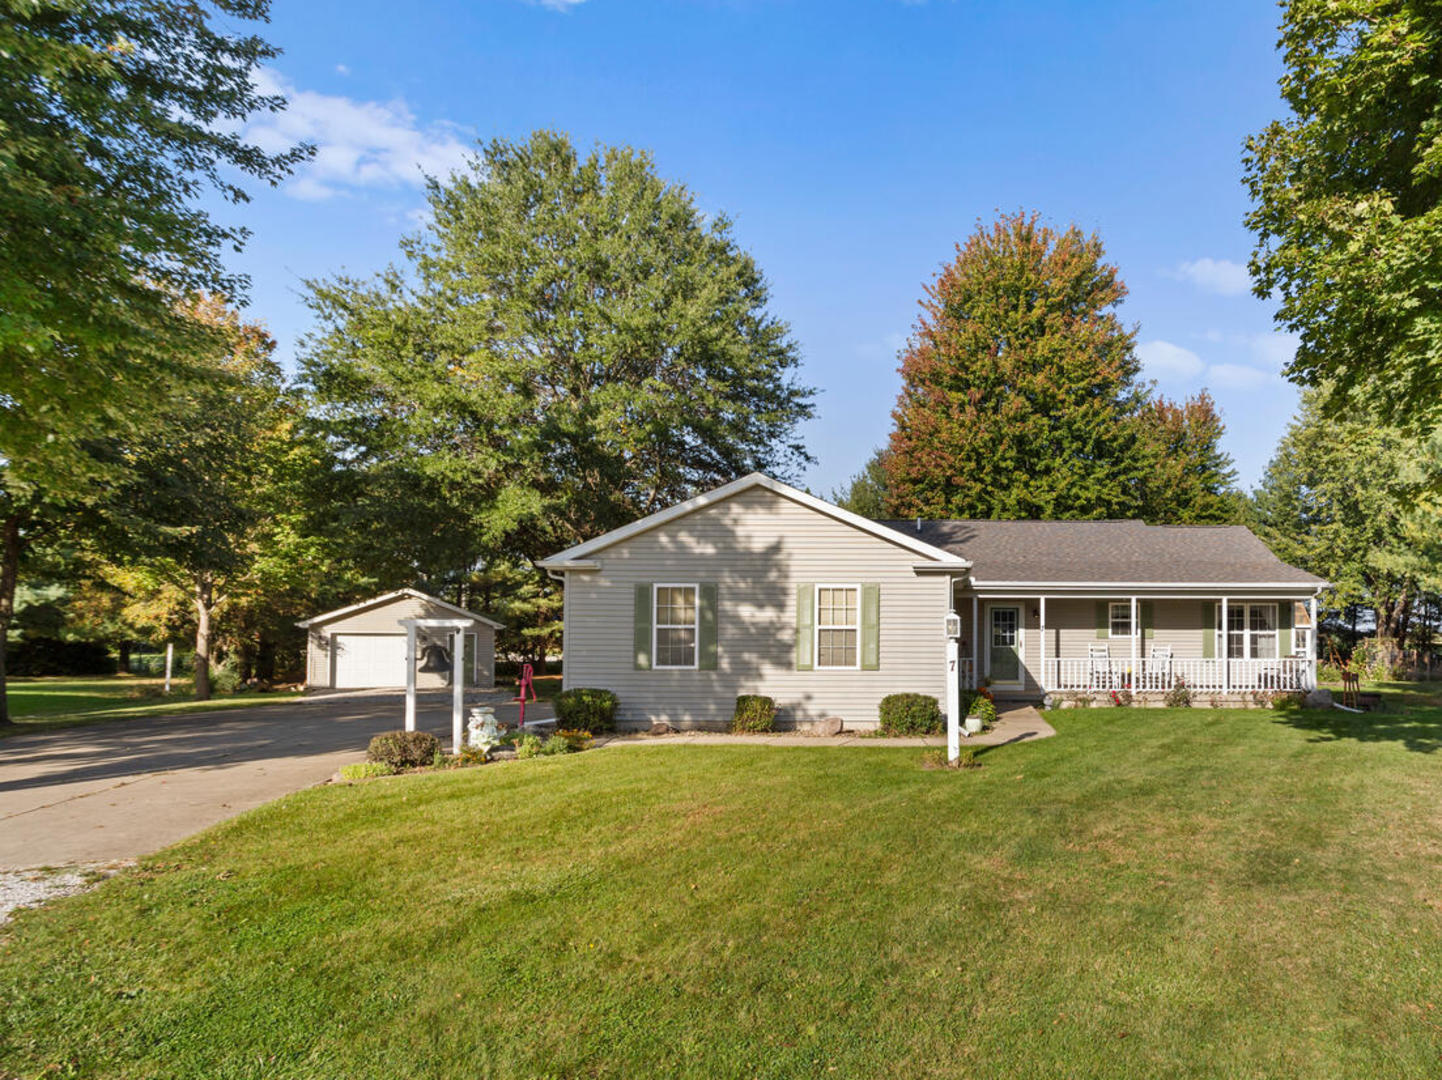
Welcome home to 7 Sand Lake Court, where peaceful country living meets everyday convenience. Nestled on a beautifully landscaped 0.83-acre cul-de-sac lot in the highly desirable Sand Lake Subdivision, this inviting ranch offers the privacy, mature trees, and outdoor spaces that make you want to slow down and stay awhile. Start your mornings with coffee on the welcoming front porch, spend evenings relaxing in the screened-in patio overlooking the backyard, or gather friends and family around the firepit under the shade of towering trees. Whether you're hosting summer cookouts on the back deck, tinkering in the detached garage/shop, or simply enjoying the quiet surroundings, this property offers a lifestyle that's becoming harder to find. Inside, you'll appreciate the warm, comfortable feel of this 1,603-square-foot home. The spacious living room features a soaring cathedral ceiling and a cozy gas log fireplace that creates the perfect gathering space throughout the seasons. The adjoining country-style kitchen is full of charm with original hardwood flooring, abundant oak cabinetry, generous counter space, included appliances, and a breakfast bar with seating for four that naturally becomes the heart of the home. The adjoining dining area offers plenty of room for family dinners and holiday celebrations. The thoughtfully designed floor plan includes a private primary suite with its own full bath, two additional guest bedrooms, another full bath, and a convenient half bath. The laundry and mudroom offer built-in cabinetry, extra storage, and direct access to the attached two-car garage, making everyday living easy and organized. Outside, the oversized concrete driveway provides ample parking, while the 2-car attached garage and 1-car detached garage/shop offer exceptional space for vehicles, hobbies, lawn equipment, or weekend projects. Located within the Monticello School District, this well-maintained home combines the serenity of rural living with the convenience of being just minutes from town. If you've been searching for a property with room to breathe, beautiful outdoor living spaces, and the warmth that instantly feels like home, this is one you won't want to miss.
Pictures
Preview more photos. Hover to pause, use the arrows to browse, or click any image to enlarge it.
Amenities & features
- Property type: Detached Single
- Style: 1 Story
- Architecture: Ranch
- Approximate age: 26-30 Years
- Parking: 3 garage spaces; Concrete; Garage Door Opener; Attached; Detached
- Parking included: Yes
- Basement: Crawl Space
- 1 fireplace: Gas Log in Living Room
- HVAC: Natural Gas, Forced Air / Central Air
- Interior: Cathedral Ceiling(s), 1st Floor Bedroom, 1st Floor Full Bath, Walk-In Closet(s), Open Floorplan; Main Level
- Kitchen: Eating Area-Breakfast Bar
- Primary bedroom: Main; Carpet; 12X18
- Primary bath: Full
- Appliances: Range, Microwave, Dishwasher, Refrigerator, Range Hood
- Included equipment: Ceiling Fan(s)
- Exterior: Vinyl Siding
- Outdoor: Deck, Screened; Cul-De-Sac, Mature Trees, Garden; Second Garage, Shed(s)
- Community features: Street Paved
- Water/sewer: Public / Septic Tank
- Roof: Asphalt
- Windows: Screens
- Lot: .50-.99 Acre
- Ownership: Fee Simple
- Exposure: East
- Laundry: Main, Hardwood, 8X7

Listing Agency: KELLER WILLIAMS-TREC
