
Home Summary
See pictures of the home!
Information about the area around the home (schools, stores, buslines, etc.)
Calculate Monthly Payments On This Home
Detailed information including room dimensions and more!
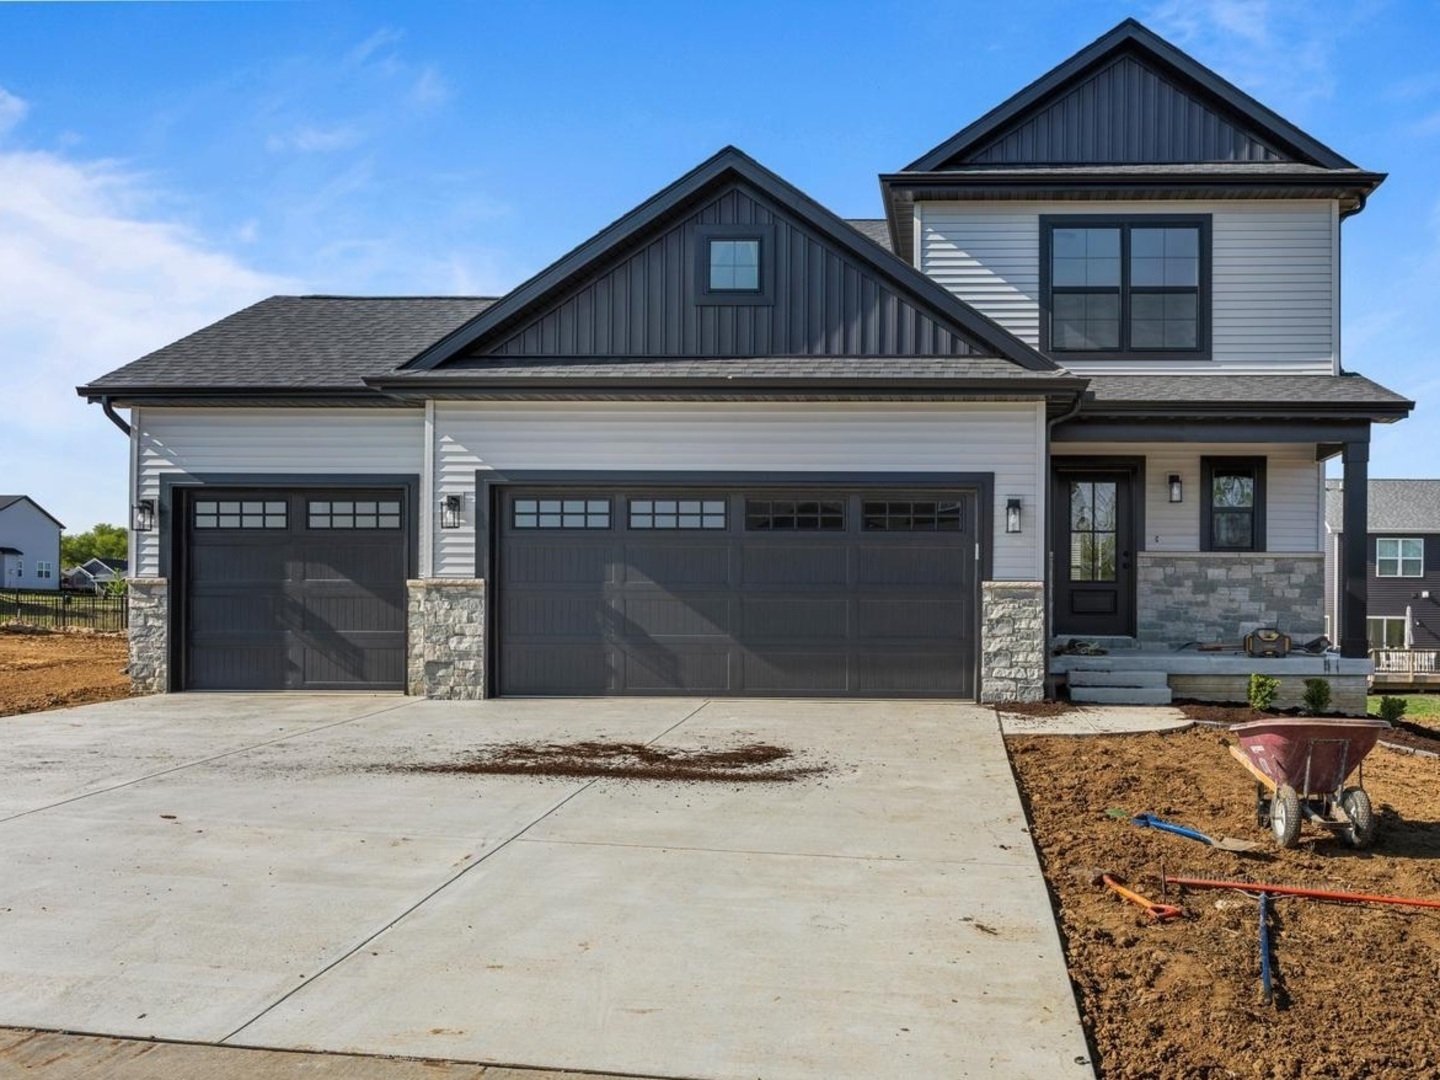
Property summary
709 Wheatley Drive, Mahomet, IL
$464,900
Traditional
Bedrooms 4
Bathrooms 2 Full, 1 Half
Finished Sq. Footage 2,112
Main Level Sq. Footage 1,046
Upper Level Sq. Footage 1,066
Basement Sq. Footage 1,046
Year Built 2026
Foundation Concrete Perimeter
Lot Size 65 x 115
Days On Market 5 
About this home
New construction home in the Sangamon Fields subdivision in Mahomet! This open concept offers hardwood flooring in the main living areas, allowing natural sunlight to bounce throughout. Kitchen includes eat-at island with sink, stainless steel appliances, island, and walk-in pantry. Great room right off the open kitchen and dining room area with gas log fireplace. Step into the spacious sunroom that includes the sliding glass door out to the back exterior deck. Second floor includes the primary bedroom and 3 spacious guests bedrooms. Mud room adjacent to the 2-car garage and includes a bench & lockers. Basement is full unfinished, and plumbed for future bathroom. Call TODAY for your private consultation, and make your move to Sangamon Fields! DISCLAIMER: CURRENT PHOTOS ARE OF ANOTHER PROPERTY WITH SIMILAR FLOOR PLAN. CALL LISTING AGENT FOR FINAL FINISHES AND COLORS.
Pictures
Preview more photos. Hover to pause, use the arrows to browse, or click any image to enlarge it.
Amenities & features
- Property type: Detached Single
- Style: 2 Stories
- Architecture: Traditional
- Approximate age: NEW Under Construction
- Parking: 3 garage spaces; Concrete; Garage Door Opener; Attached
- Parking included: Yes
- Basement: Unfinished, Full
- 1 fireplace: Gas Log in Living Room
- HVAC: Natural Gas, Forced Air / Central Air
- Interior: Walk-In Closet(s), Open Floorplan, Quartz Counters; Upper Level
- Kitchen: Eating Area-Breakfast Bar, Island, Pantry-Walk-in
- Primary bedroom: Second; Carpet; 15X14
- Primary bath: Full
- Appliances: Range, Microwave, Dishwasher, Disposal, Stainless Steel Appliance(s)
- Included equipment: CO Detectors, Ceiling Fan(s), Sump Pump, Radon Mitigation System, Water Heater-Electric
- Exterior: Vinyl Siding, Stone
- Outdoor: Deck
- Community features: Park, Lake, Curbs, Sidewalks, Street Paved
- Water/sewer: Public / Public Sewer
- Roof: Asphalt
- Windows: Screens
- Lot: Less Than .25 Acre
- Ownership: Fee Simple
- Exposure: North
- Heated Sun Room: 11X12, Main, Hardwood
- Foyer: 6X12, Main, Hardwood
- Association fee: $250 annually
- Laundry: Main, Ceramic Tile, 9X5

Listing Agency: KELLER WILLIAMS-TREC
