
Home Summary
See pictures of the home!
See A Virtual Tour Of This Home
Information about the area around the home (schools, stores, buslines, etc.)
Calculate Monthly Payments On This Home
Detailed information including room dimensions and more!
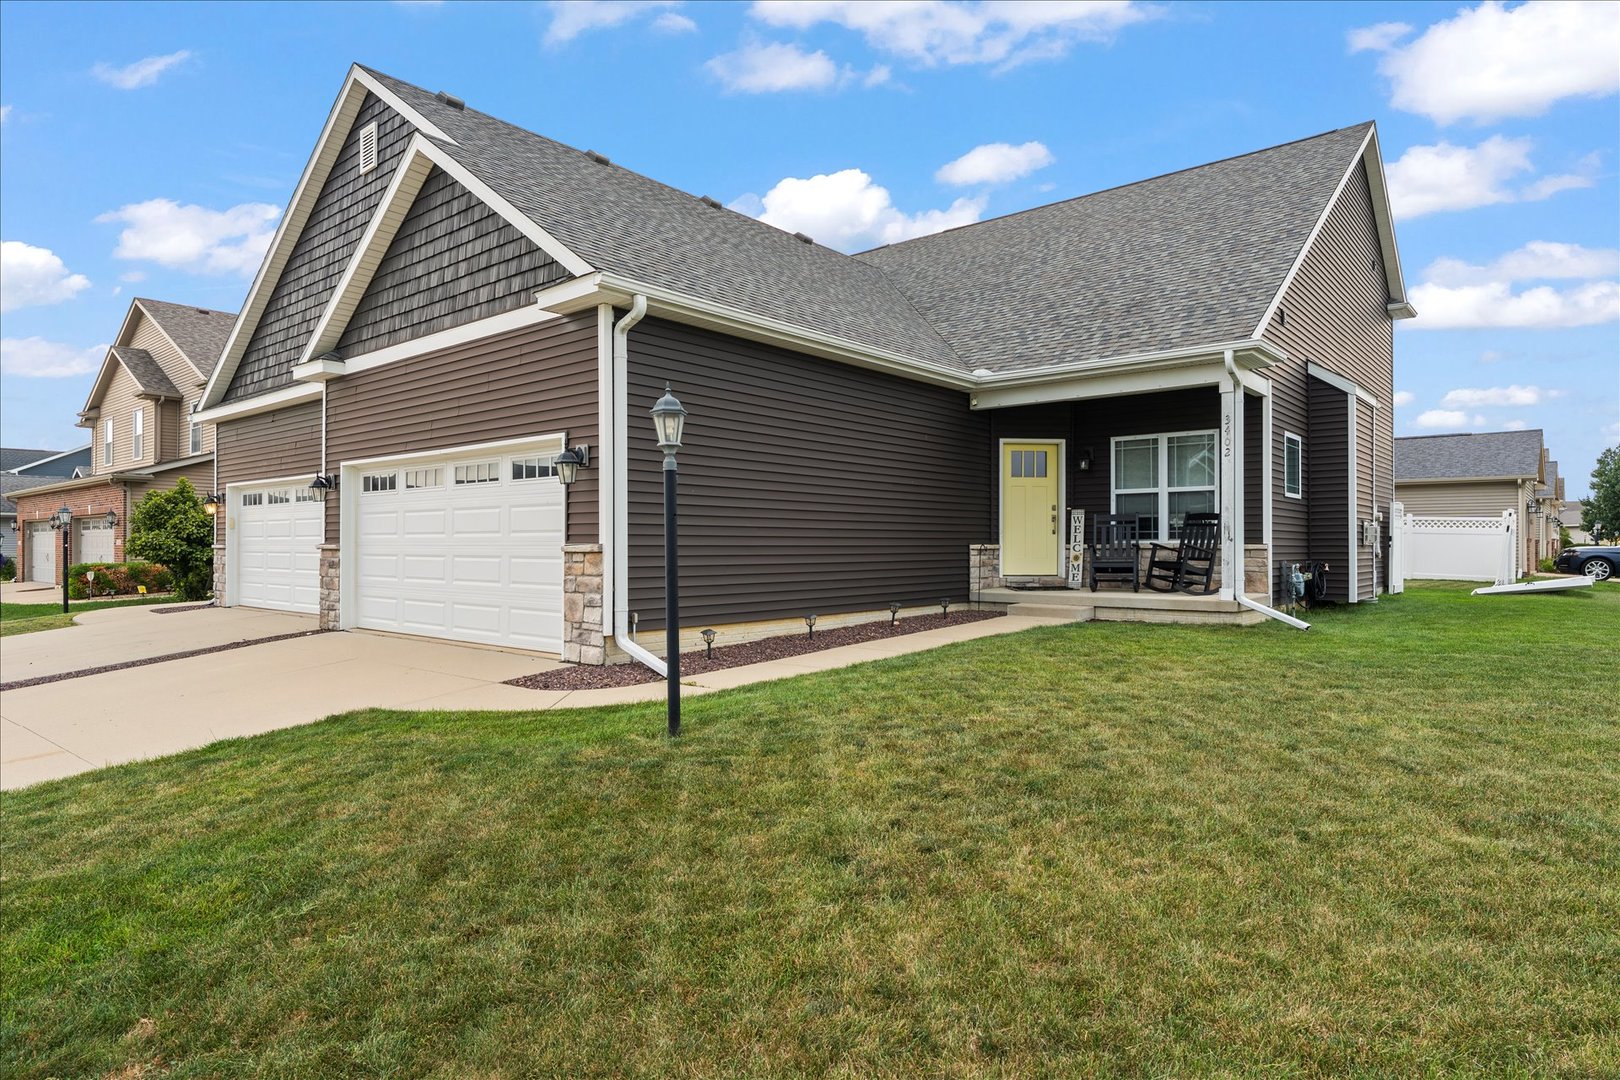
Property summary
3402 Boulder Ridge Drive, Champaign, IL
$325,000
Bedrooms 3
Bathrooms 3 Full, 1 Half
Finished Sq. Footage 2,615
Main Level Sq. Footage 1,121
Upper Level Sq. Footage 668
Basement Sq. Footage 1,013
Year Built 2018
Lot Size 58x110
Days On Market 5 
About this home
Welcome home to this beautifully maintained 1 1/2-story zero-lot home situated on a desirable corner lot with a fully fenced backyard and inviting patio-perfect for relaxing or entertaining. Step inside to an open-concept floor plan where the spacious living room flows seamlessly into the kitchen beneath soaring cathedral ceilings. Rich wood flooring adds warmth and character throughout the main living area. The well-appointed kitchen features stainless steel appliances, a center island with seating, and plenty of workspace. The main-floor primary suite offers a private retreat with a spacious walk-in closet and an ensuite bath featuring double vanities and shower. Upstairs, you'll find two additional bedrooms, a full bath, and a versatile open loft that makes an ideal home office, reading nook, or play area. The finished basement provides even more living space with a large family room, game table area, a fourth bedroom, and an additional full bath-perfect for guests or multi-generational living. From its thoughtful floor plan to its exceptional condition, this move-in-ready home offers the perfect blend of comfort, style, and functionality. Don't miss the opportunity to make this wonderful property your next home!
Pictures
Preview more photos. Hover to pause, use the arrows to browse, or click any image to enlarge it.
Amenities & features
- Property type: Attached Single
- Approximate age: 6-10 Years
- Subdivision: Boulder Ridge
- Parking: 2 garage spaces; Garage Door Opener; Attached
- Parking included: Yes
- Basement: Finished, Full
- 1 fireplace: Gas Log in Living Room
- HVAC: Forced Air / Central Air
- Interior: Vaulted Ceiling(s), 1st Floor Bedroom, 1st Floor Full Bath, Walk-In Closet(s), Dining Combo; Main Level
- Kitchen: Eating Area-Breakfast Bar, Island
- Primary bedroom: Main; Carpet; 13X12
- Primary bath: Full
- Appliances: Range, Microwave, Dishwasher, Refrigerator, Washer, Dryer, Disposal
- Exterior: Vinyl Siding
- Water/sewer: Public / Public Sewer
- Ownership: Fee Simple
- Loft: 9X8, Second, Carpet
- Laundry: Main, 4X6

Listing Agency: Taylor Realty Associates
