
Home Summary
See pictures of the home!
See A Virtual Tour Of This Home
Information about the area around the home (schools, stores, buslines, etc.)
Calculate Monthly Payments On This Home
Detailed information including room dimensions and more!
Property summary
2009 Max Run Drive, Champaign, IL
$550,000
Bedrooms 4
Bathrooms 4 Full
Finished Sq. Footage 3,245
Main Level Sq. Footage 1,120
Upper Level Sq. Footage 1,291
Basement Sq. Footage 834
Year Built 2022
Foundation Concrete Perimeter
Lot Size 74 X 120
Days On Market 7 
About this home
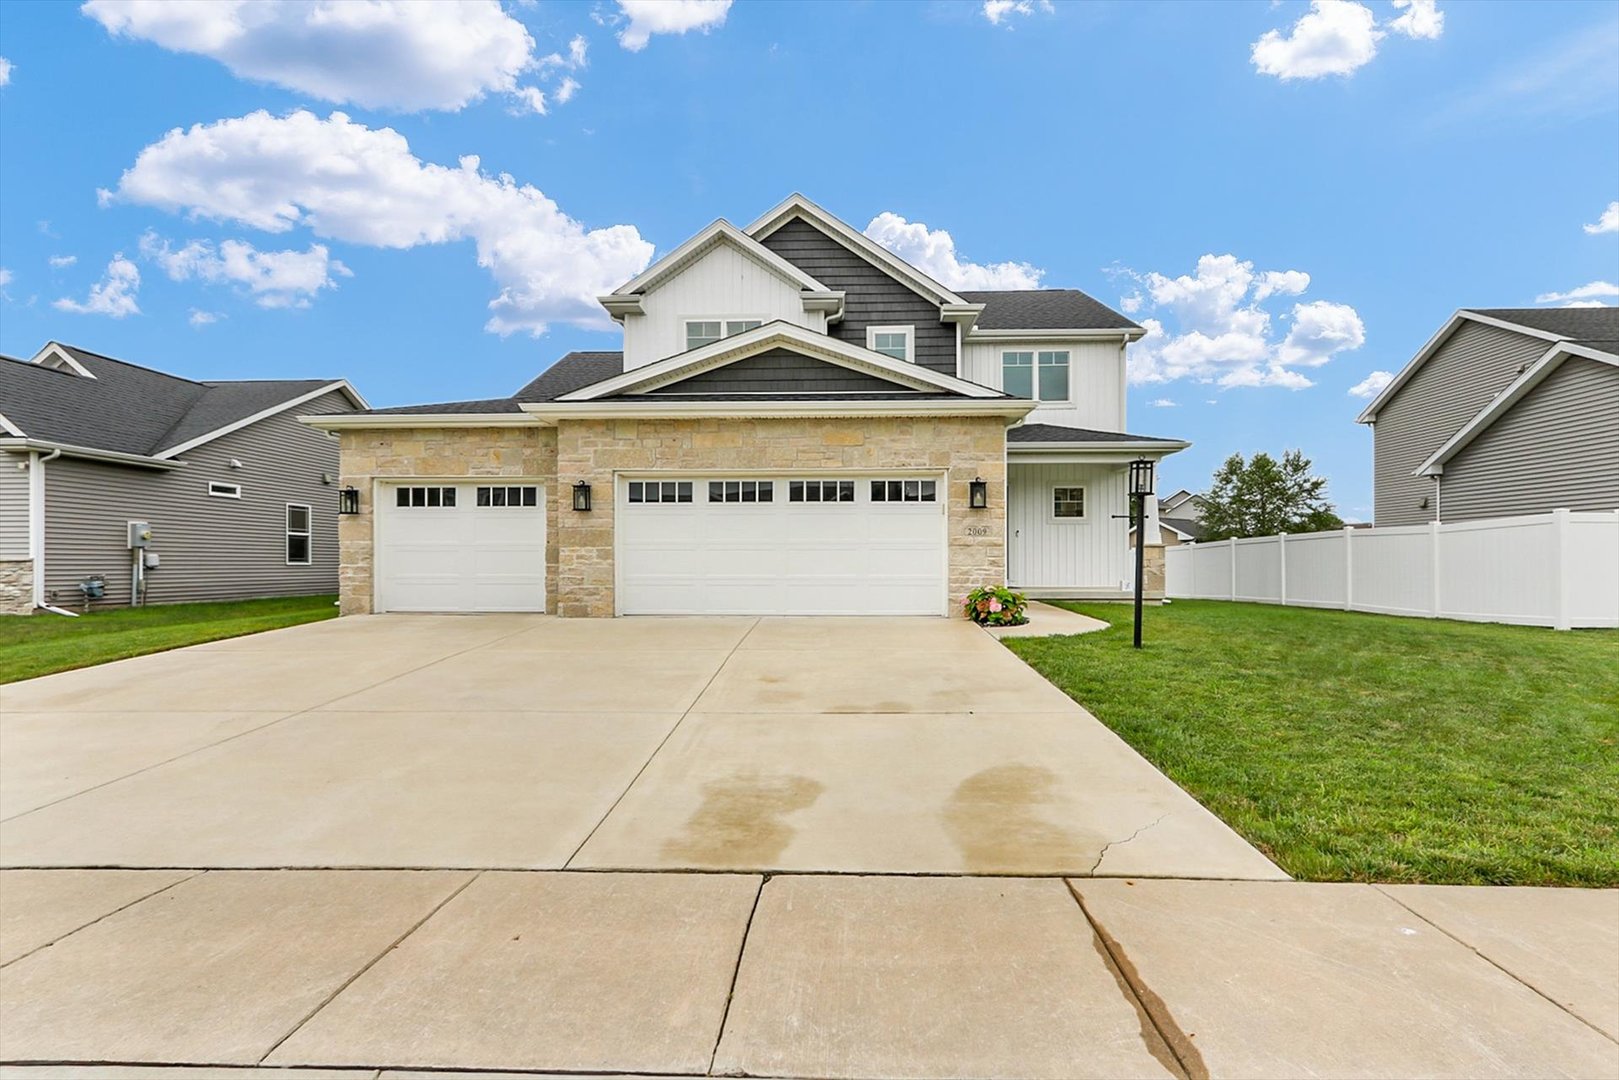
Located in the desired Wills Trace subdivision of West Champaign, this 5-bedroom home offers 4 full bathrooms, a 3-car garage and over 3,200 square feet of elegance. As you approach the property, you are greeted by the covered porch where you can sit, sheltered from the elements, and watch the sunrise. As you enter the foyer, you will notice the engineered hardwood flooring and unique lighting. Past the foyer is the open living room with a gas fireplace, space above for a TV or picture as the focal point and custom window treatments. The living room is open to a formal dining area and modern kitchen with an eat-in island with barstool seating, quartz countertops, pendant lighting, shaker cabinets, modern appliances and a walk-in pantry. The first floor also offers a bedroom with an adjacent full bath. The unique upper level offers a loft area at the top of the stairs that can be used as a second living space to use as you see fit. You will have 2 additional bedrooms, a full hall bath with double vanity sinks, a laundry room with a sink, and a spectacular main bedroom suite with a large walk-in closet and private bathroom. In the lower level of the home, you will find more finished living space with a recreation room, 5th bedroom, the 4th full bath and extra storage. The utility room has additional storage space along with modern mechanical units such as an active radon mitigation system, 2 sump pumps, one with a water pressure backup and another with a battery backup for safety. The oversized 3-car garage has additional space for storage and is equipped with an EV charger (NACS and J1772 connectors). Close by is a public park with walking trails, a playset and pond. The home is preinspected and ready for its new owners to call it home. Schedule your private showing today!
Pictures
Preview more photos. Hover to pause, use the arrows to browse, or click any image to enlarge it.
Amenities & features
- Property type: Detached Single
- Style: 2 Stories
- Approximate age: 1-5 Years
- Subdivision: Wills Trace
- Parking: 3 garage spaces; Concrete; Garage Door Opener; Attached
- Parking included: Yes
- Basement: Finished, Full
- 1 fireplace: Gas Log in Living Room
- HVAC: Natural Gas, Forced Air / Central Air
- Interior: Walk-In Closet(s), Pantry; Upper Level, In Unit
- Kitchen: Eating Area-Breakfast Bar
- Primary bedroom: Second; Carpet; 17X15
- Primary bath: Full
- Dining room: Combined w/ LivRm
- Appliances: Stainless Steel Appliance(s)
- Included equipment: CO Detectors, Ceiling Fan(s), Sump Pump, Backup Sump Pump; , Radon Mitigation System
- Exterior: Vinyl Siding, Stone
- Outdoor: Patio
- Water/sewer: Public / Public Sewer
- Electric: 200+ Amp Service
- Roof: Asphalt
- Lot: Less Than .25 Acre
- Ownership: Fee Simple
- Exposure: East
- Pantry: 5X6, Main
- Laundry: Second, Tile, 6X8

Listing Agency: RE/MAX REALTY ASSOCIATES-CHA
