
Home Summary
See pictures of the home!
Information about the area around the home (schools, stores, buslines, etc.)
Calculate Monthly Payments On This Home
Detailed information including room dimensions and more!
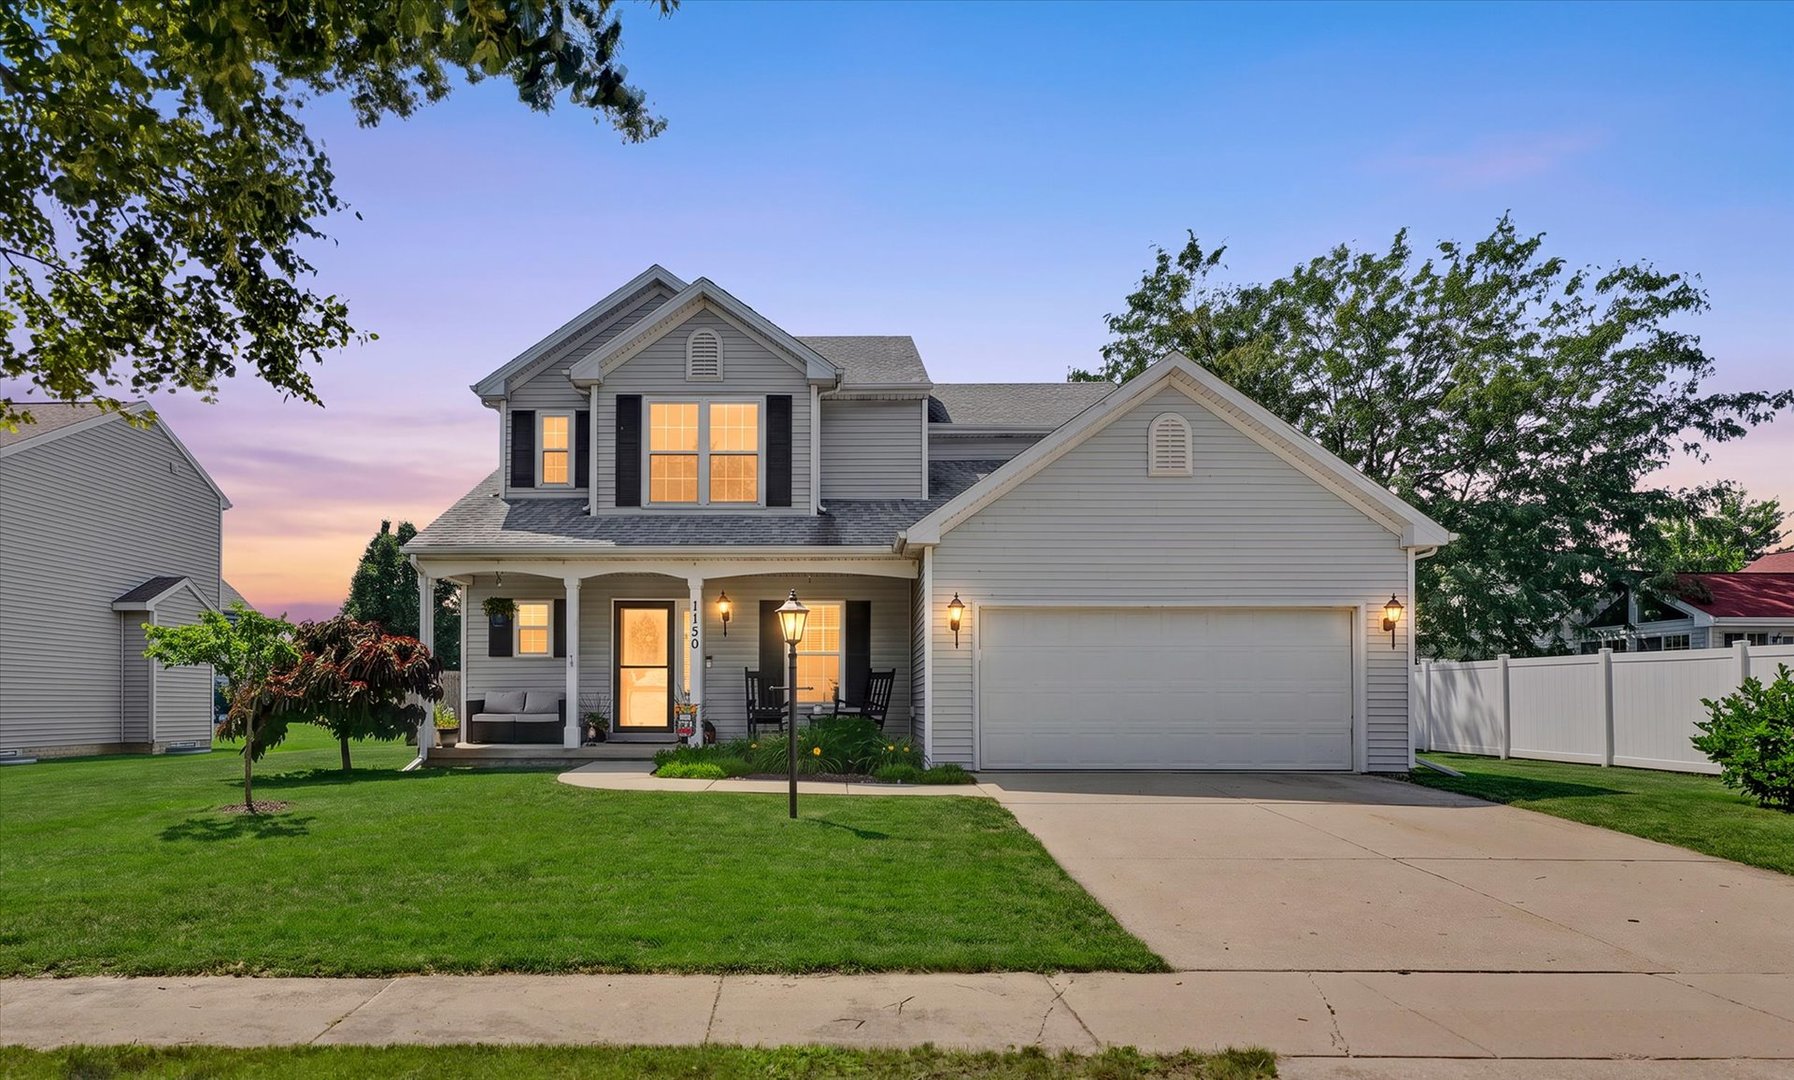
Property summary
1103 Birkdale Drive, Champaign, IL
$345,000
Traditional
Bedrooms 3
Bathrooms 2 Full, 1 Half
Finished Sq. Footage 1,993
Main Level Sq. Footage 981
Upper Level Sq. Footage 1,012
Basement Sq. Footage 942
Year Built 2001
Foundation Concrete Perimeter
Lot Size 30.30X42.73X80X69.30X37.68X159.99
Days On Market 3 
About this home
Welcome home to this charming 3-bedroom, 2.5-bath home tucked away on a quiet cul-de-sac! This well-maintained property offers the perfect blend of comfort, convenience, and potential. The spacious unfinished basement is ready for your personal touch and ideal for creating additional living space, a home gym, recreation room, or workshop. Enjoy peace of mind with a newer HVAC system, while the fenced backyard and brand-new deck provide the perfect setting for entertaining, relaxing, or outdoor play. Inside, you'll find generous storage throughout the home, making organization easy. Located just minutes from parks, playgrounds, schools, and shopping, this home offers an unbeatable combination of neighborhood charm and everyday convenience. Don't miss the opportunity to make this wonderful home your own!
Pictures
Preview more photos. Hover to pause, use the arrows to browse, or click any image to enlarge it.
Amenities & features
- Property type: Detached Single
- Style: 2 Stories
- Architecture: Traditional
- Approximate age: 21-25 Years
- Subdivision: Turnberry Ridge
- Parking: 2 garage spaces; Concrete; Garage Door Opener; Attached
- Parking included: Yes
- Basement: Unfinished, Full
- 1 fireplace: Gas Log in Living Room
- HVAC: Natural Gas, Forced Air / Central Air
- Interior: Vaulted Ceiling(s), Walk-In Closet(s), Bookcases; Main Level
- Kitchen: Eating Area-Breakfast Bar
- Primary bedroom: Second; Carpet; 15X16
- Primary bath: Full
- Dining room: Kitchen/Dining Combo
- Appliances: Range, Microwave, Dishwasher, Refrigerator, Washer, Dryer
- Exterior: Vinyl Siding
- Community features: Park, Sidewalks
- Water/sewer: Public / Public Sewer
- Roof: Asphalt
- Lot: Less Than .25 Acre
- Ownership: Fee Simple w/ HO Assn.
- Exposure: East
- Association fee: $165 annually
- Laundry: N/A

Listing Agency: KELLER WILLIAMS-TREC
