
Home Summary
See pictures of the home!
Information about the area around the home (schools, stores, buslines, etc.)
Calculate Monthly Payments On This Home
Detailed information including room dimensions and more!
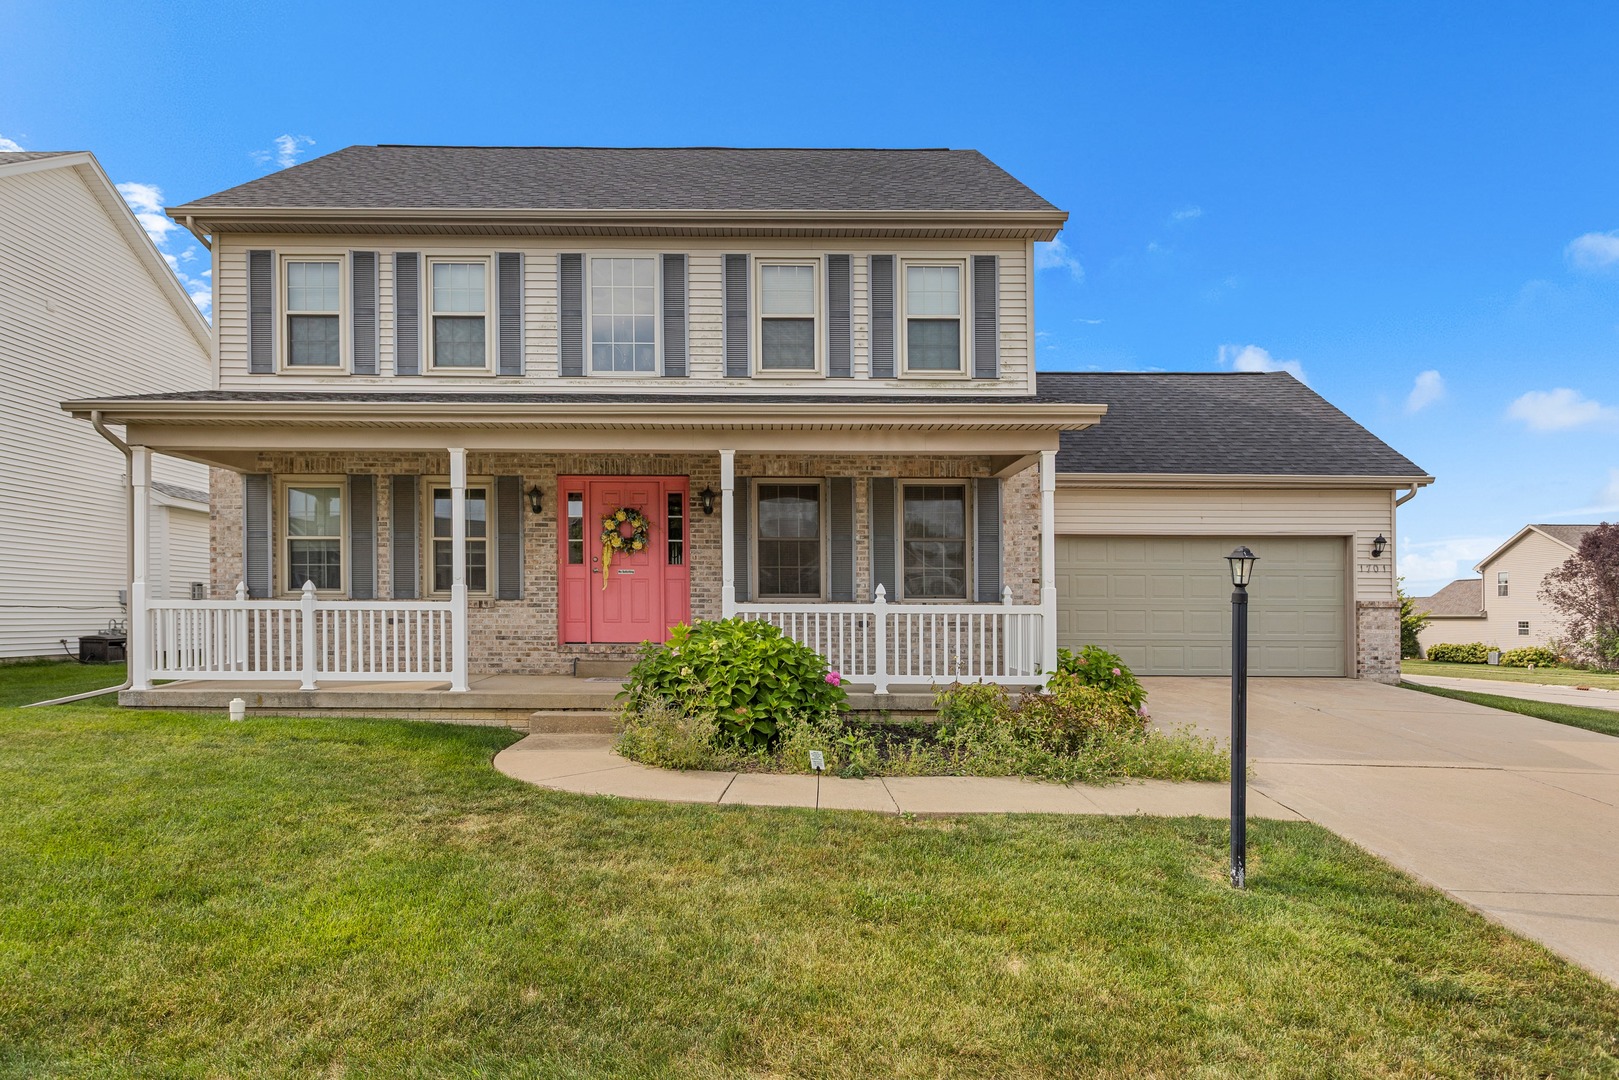
Property summary
1701 Hunters Ridge Court, Mahomet, IL
$380,000
Traditional
Bedrooms 4
Bathrooms 2 Full, 1 Half
Finished Sq. Footage 2,246
Main Level Sq. Footage 1,142
Upper Level Sq. Footage 1,104
Basement Sq. Footage 1,126
Year Built 2007
Lot Size 87 x 115
Days On Market 8
About this home
Welcome to 1701 Hunters Ridge Court! Perfectly situated on a beautiful corner lot with wonderful front porch, this stunning two-story home offers exceptional curb appeal, a thoughtfully designed floor plan, and approximately 2,200 square feet of above-grade living space. Featuring four bedrooms and 2.5 bathrooms, the main level includes a versatile flex room, formal dining room, inviting living room with a fireplace, an open-concept kitchen, convenient first-floor laundry, and a powder room. Upstairs, you'll find four generously sized bedrooms, including a spacious primary suite with a walk-in closet and private en suite bathroom. The unfinished basement, complete with a rough-in for a future bathroom, provides endless possibilities for additional living space, a recreation room, home gym, or guest suite. Numerous updates over the years include a newer roof(Appx 2023), many replacement windows, and an updated HVAC system. Newer dishwasher, oven/range, washer/dryer. All new smoke detectors. Combining timeless design, quality updates, and an outstanding location, this exceptional home is ready for its next owners. Great location close to library, schools, restaurants and coffee, retail, interstate access, etc.
Pictures
Preview more photos. Hover to pause, use the arrows to browse, or click any image to enlarge it.
Amenities & features
- Property type: Detached Single
- Style: 2 Stories
- Architecture: Traditional
- Approximate age: 16-20 Years
- Subdivision: Hunter's Ridge
- Parking: 2 garage spaces; Garage Door Opener; Attached
- Basement: Unfinished, Full
- 1 fireplace: Gas Log in Family Room
- HVAC: Natural Gas, Forced Air / Central Air
- Interior: Main Level
- Kitchen: Eating Area-Table Space, Pantry-Closet
- Primary bedroom: Second; 13X14
- Primary bath: Full
- Dining room: Separate
- Appliances: Range, Dishwasher, Refrigerator, Washer, Dryer
- Exterior: Vinyl Siding, Brick
- Outdoor: Patio, Porch; Corner Lot
- Community features: Curbs, Sidewalks, Street Paved
- Water/sewer: Public / Public Sewer
- Roof: Asphalt
- Lot: .25-.49 Acre
- Ownership: Fee Simple
- Exposure: North
- Office: 12X10, Main
- Foyer: 7X16, Main
- Walk In Closet: 10X6, Second
- Laundry: Main, 7X6

Listing Agency: Realty Select One
