
Home Summary
See pictures of the home!
See A Virtual Tour Of This Home
Information about the area around the home (schools, stores, buslines, etc.)
Calculate Monthly Payments On This Home
Detailed information including room dimensions and more!
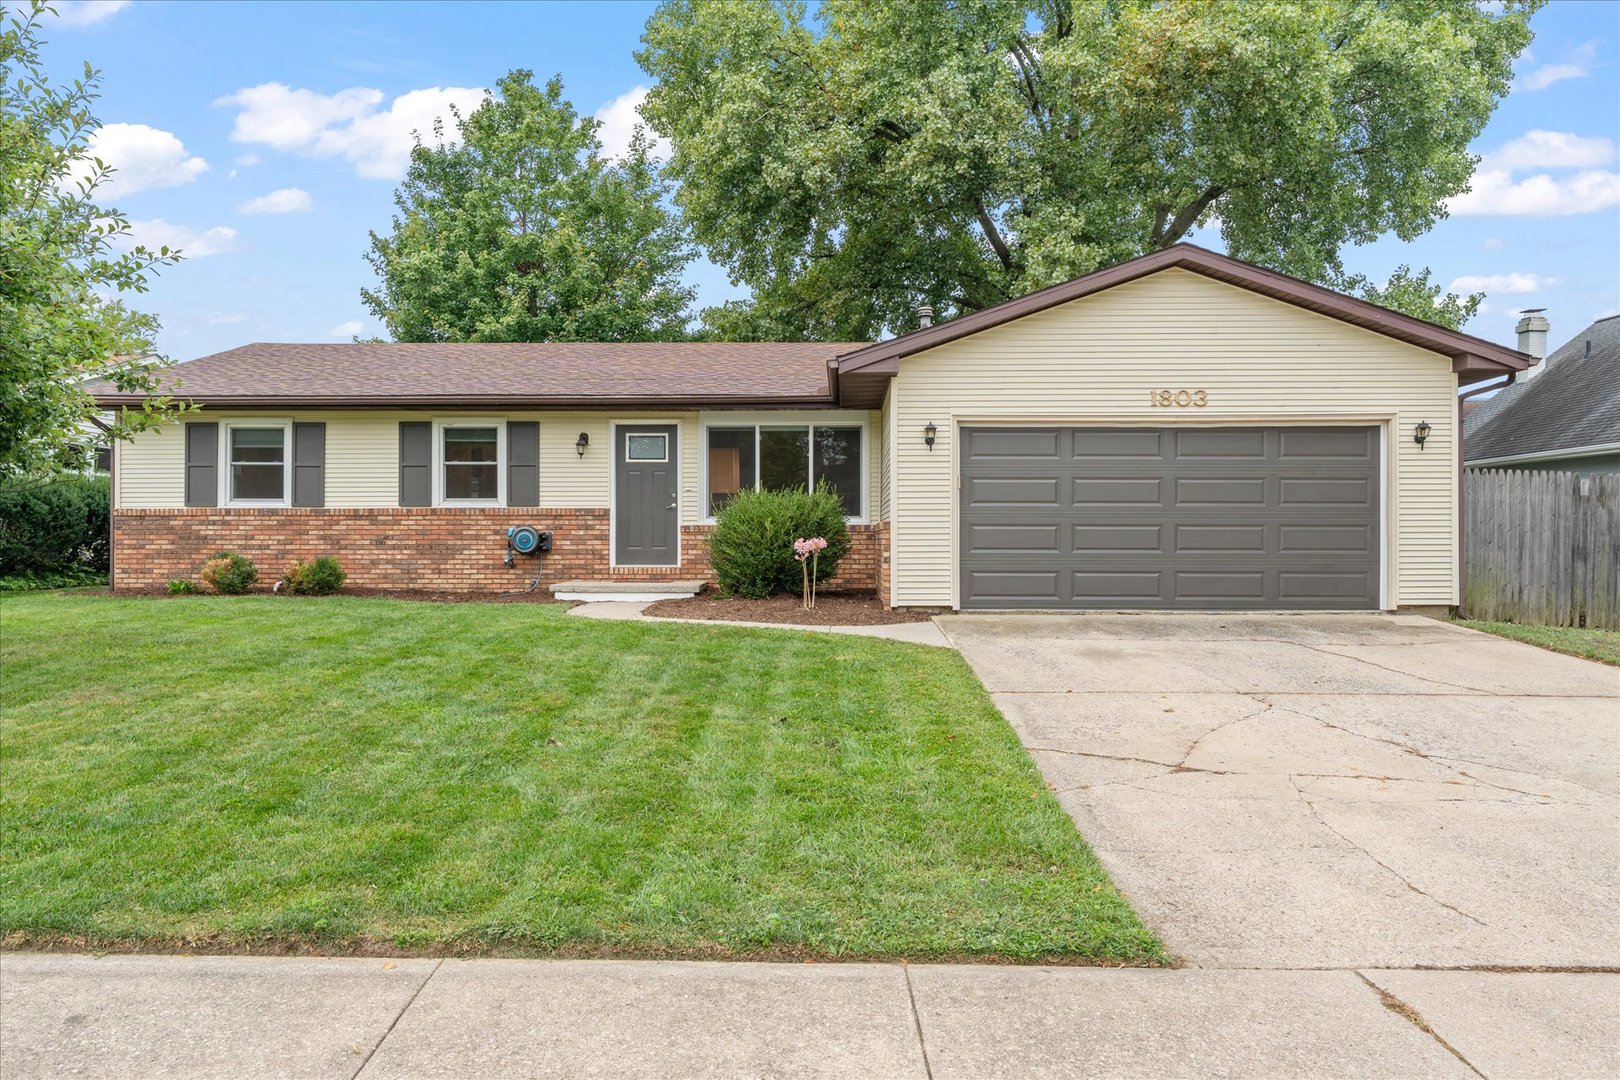
Property summary
1803 Myra Ridge Court, Urbana, IL
$265,000
Ranch
Bedrooms 3
Bathrooms 2 Full
Finished Sq. Footage 1,340
Main Level Sq. Footage 1,340
Year Built 1978
Lot Size 70x100
Days On Market 16
About this home
Welcome home to this beautifully updated 3-bedroom, 1-story home in the desirable Myra Ridge neighborhood! Filled with natural light, the inviting living room welcomes you into a thoughtfully designed floor plan. The eat-in kitchen shines with crisp white cabinetry, granite countertops, stainless steel appliances that perfectly complement the farmhouse sink, and plenty of space for everyday dining. Just beyond, the cozy family room is anchored by a charming brick fireplace with custom built-in shelving on both sides and a sliding glass door leading to the backyard. The private primary suite features an updated en suite bathroom with a stylish tiled walk-in shower. An attached 2-car garage offers additional space for a workbench or extra storage. Outside, enjoy the fully fenced backyard complete with both a patio and deck, providing the perfect setting for relaxing or entertaining. Ideally located just two blocks from South Ridge Park and minutes from shopping, the U of I campus, Carle Hospital, and the bus route, this move-in-ready home offers the perfect combination of comfort, convenience, and location.
Pictures
Preview more photos. Hover to pause, use the arrows to browse, or click any image to enlarge it.
Amenities & features
- Property type: Detached Single
- Style: 1 Story
- Architecture: Ranch
- Approximate age: 41-50 Years
- Subdivision: Myra Ridge
- Parking: 2 garage spaces; Attached
- Parking included: Yes
- Basement: Crawl Space
- 1 fireplace in Family Room
- HVAC: Natural Gas, Forced Air / Central Air
- Interior: 1st Floor Bedroom, 1st Floor Full Bath; Main Level
- Kitchen: Eating Area-Table Space
- Primary bedroom: Main; 12X14
- Primary bath: Full
- Appliances: Range, Microwave, Dishwasher, Refrigerator
- Exterior: Vinyl Siding, Brick
- Outdoor: Deck, Patio
- Water/sewer: Public / Public Sewer
- Lot: Less Than .25 Acre
- Ownership: Fee Simple
- Laundry: N/A

Listing Agency: Taylor Realty Associates
