
Home Summary
See pictures of the home!
Information about the area around the home (schools, stores, buslines, etc.)
Calculate Monthly Payments On This Home
Detailed information including room dimensions and more!
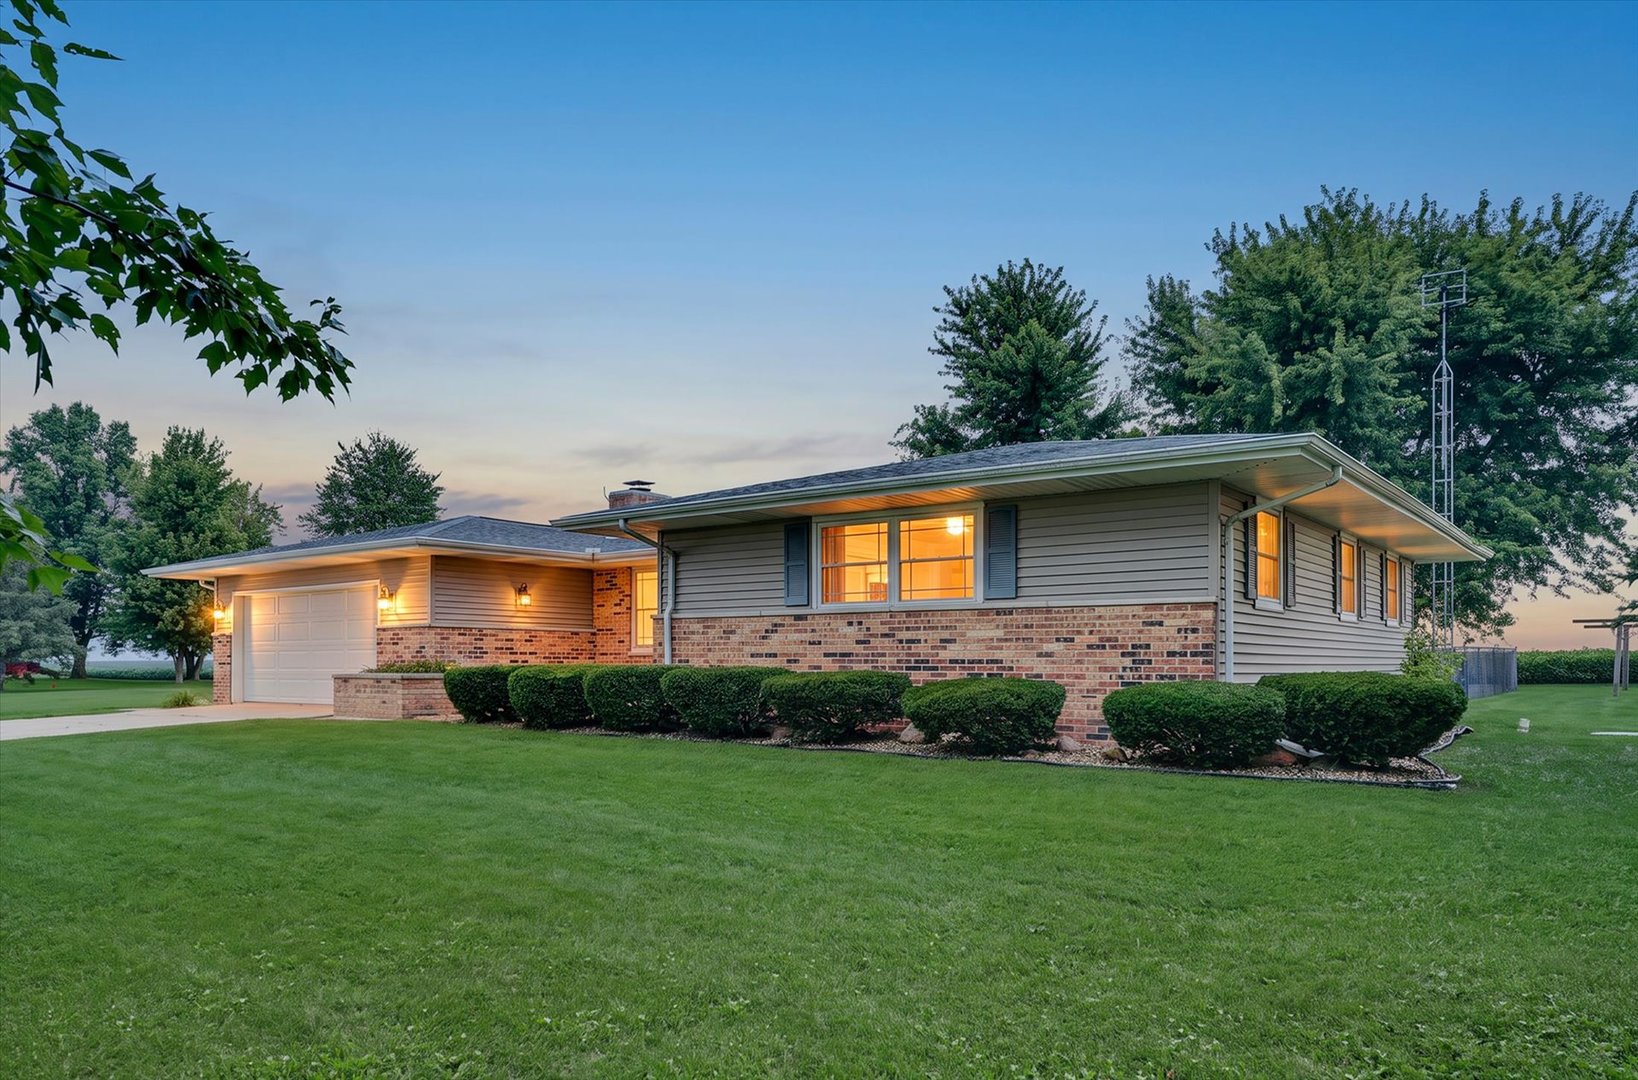
Property summary
2108 County Road 1900 E , Urbana, IL
$319,900
Ranch
Bedrooms 4
Bathrooms 2 Full
Finished Sq. Footage 1,723
Main Level Sq. Footage 1,723
Year Built 1972
Lot Size 234x159
Days On Market 24
About this home
Move-in ready 4-bedroom ranch on nearly an acre in the St. Joseph School District! Tucked into a peaceful setting surrounded by open views, this well-maintained home offers the space and privacy you've been looking for without feeling far from town. The curb appeal is just the beginning, with a welcoming front porch and plenty of outdoor space to enjoy. Step inside to a spacious living room centered around a beautiful stone wood-burning fireplace, with a gas line already in place if you'd prefer to convert it to gas. The updated kitchen opens nicely to the dining area and features quality cabinetry with soft-close drawers, a stone backsplash, plenty of workspace, and a walk-in pantry for extra storage. French doors open to the fenced backyard, where the surrounding fields create a peaceful backdrop. Thoughtful updates include new windows in 2018, a new roof in 2023, new exterior lighting, and an updated primary ensuite completed approximately two years ago with a walk-in shower and new toilet. Solid wood interior doors throughout add to the home's quality, while a whole-house generator provides added peace of mind. In addition to the 2-car attached garage, you'll find a detached outbuilding that's ideal for extra vehicle parking, a workshop, hobbies, or additional storage.
Pictures
Preview more photos. Hover to pause, use the arrows to browse, or click any image to enlarge it.
Amenities & features
- Property type: Detached Single
- Style: 1 Story
- Architecture: Ranch
- Approximate age: 51-60 Years
- Parking: 2 garage spaces; Concrete; Garage Door Opener; Attached
- Parking included: Yes
- Basement: Crawl Space
- 1 fireplace: Wood Burning in Living Room
- HVAC: Propane, Forced Air / Central Air
- Interior: 1st Floor Bedroom, 1st Floor Full Bath, Pantry; Main Level, Electric Dryer Hookup
- Kitchen: Eating Area-Breakfast Bar, Pantry-Walk-in
- Primary bedroom: Main; Carpet; 15X11
- Primary bath: Full
- Appliances: Range, Microwave, Dishwasher, Refrigerator, Washer, Dryer, Disposal
- Included equipment: Water-Softener Owned, Sump Pump, Generator
- Exterior: Vinyl Siding, Brick
- Outdoor: Patio; Shed(s)
- Water/sewer: Well / Septic Tank
- Electric: 200+ Amp Service
- Roof: Asphalt
- Lot: .50-.99 Acre
- Ownership: Fee Simple
- Exposure: West
- Laundry: Main, Vinyl, 7X12

Listing Agency: KELLER WILLIAMS-TREC
