
Home Summary
See pictures of the home!
Information about the area around the home (schools, stores, buslines, etc.)
Calculate Monthly Payments On This Home
Detailed information including room dimensions and more!
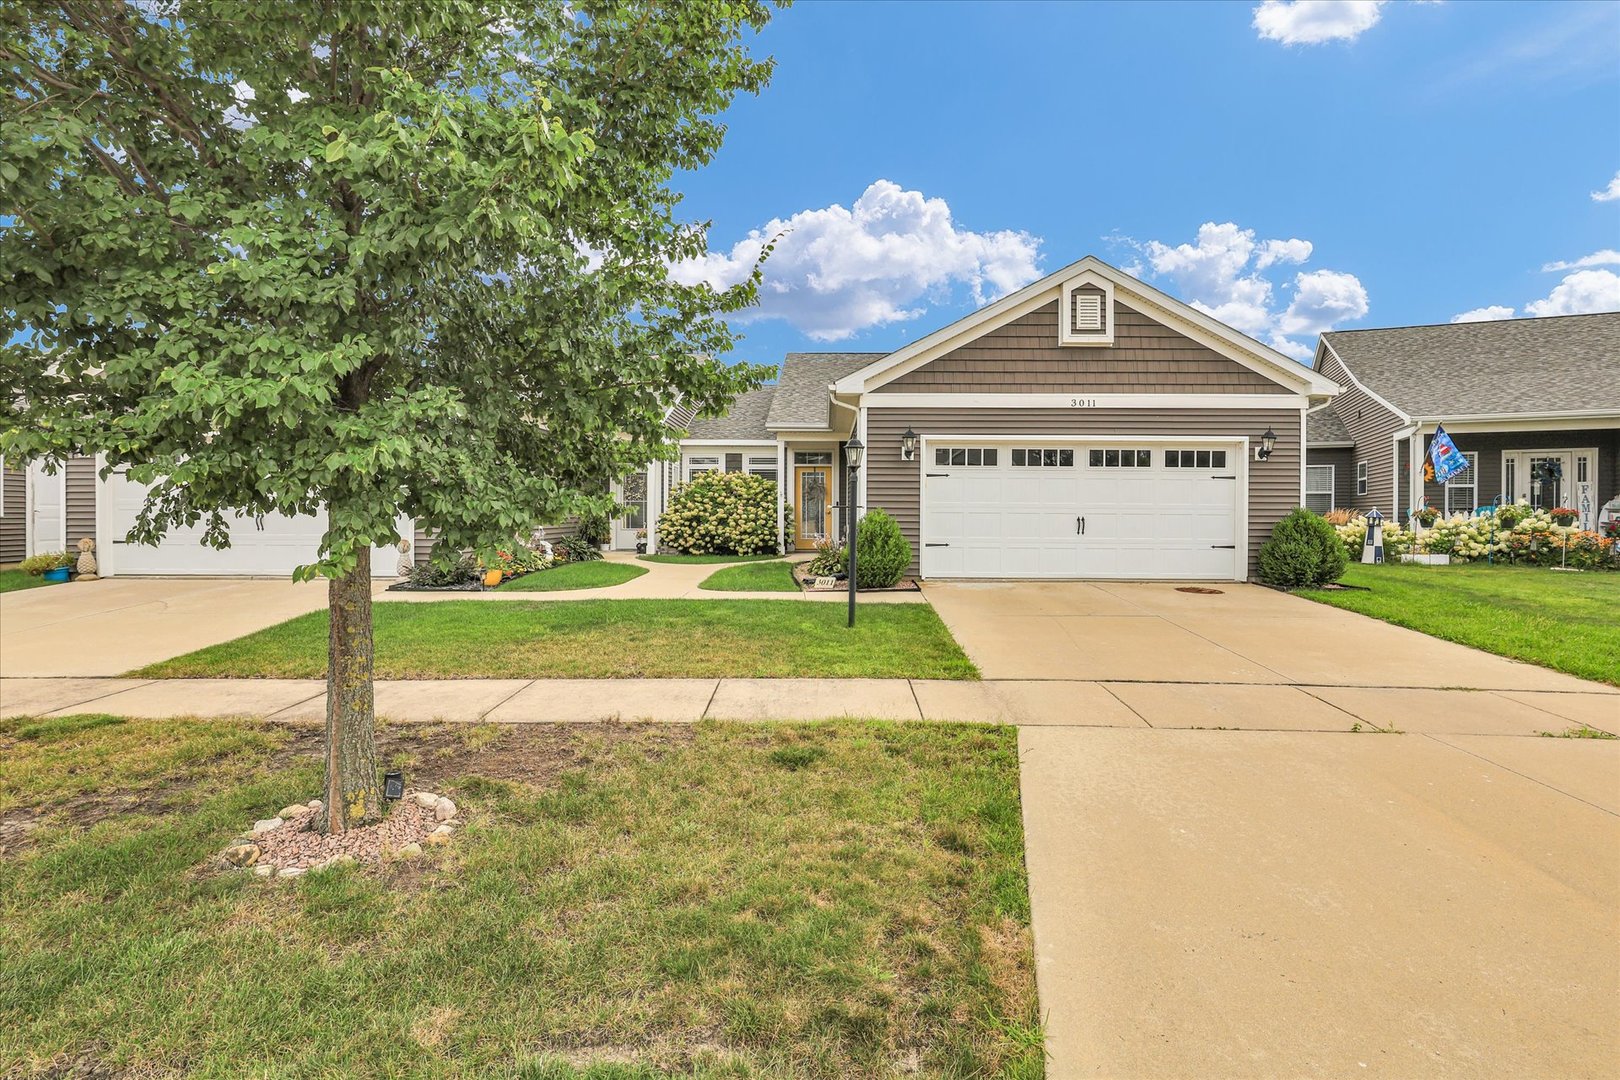
Property summary
3011 E Stillwater Landing , Urbana, IL
$285,000
Bedrooms 3
Bathrooms 2 Full
Finished Sq. Footage 1,620
Main Level Sq. Footage 1,620
Year Built 2016
Foundation Concrete Perimeter
Lot Size 35 X 96 X 53 X 100
Days On Market 13
About this home
Welcome home to 3011 E Stillwater Landing! This inviting 3-bedroom, 2-bathroom home offers a wonderful blend of comfort, functionality, and spaces designed for everyday living and entertaining. Inside, you'll find a welcoming layout with plenty of room to relax, unwind, and make yourself at home. The spacious primary suite offers a private retreat complete with its own bathroom and a walk-in closet, giving you the perfect combination of comfort and convenience. The additional bedrooms provide flexibility for family, guests, a home office, or whatever suits your lifestyle. One of the highlights of this home is the covered deck in the backyard. Whether you're enjoying your morning coffee, hosting friends and family, or simply relaxing at the end of the day, this inviting outdoor space is ready to be enjoyed in every season. With its comfortable living spaces, private primary suite, and fantastic backyard entertaining area, this home is ready to welcome you to your next chapter. Come see all that 3011 E Stillwater Landing has to offer and discover why this could be the one you've been waiting for!
Pictures
Preview more photos. Hover to pause, use the arrows to browse, or click any image to enlarge it.
Amenities & features
- Property type: Attached Single
- Approximate age: 6-10 Years
- Subdivision: Water's Edge
- Parking: 2 garage spaces; Concrete; Garage Door Opener; Attached
- Parking included: Yes
- 1 fireplace: Gas Log in Living Room
- HVAC: Natural Gas / Central Air
- Interior: Cathedral Ceiling(s), 1st Floor Bedroom, 1st Floor Full Bath, Walk-In Closet(s); Main Level, Electric Dryer Hookup, Laundry Closet
- Kitchen: Eating Area-Breakfast Bar, Eating Area-Table Space, Island
- Primary bedroom: Main; Carpet; 20X11
- Primary bath: Full, Double Sink, Shower Only
- Dining room: Combined w/ LivRm
- Appliances: Range, Microwave, Dishwasher, Refrigerator, Washer, Dryer, Disposal
- Included equipment: CO Detectors
- Exterior: Vinyl Siding
- Outdoor: Patio; Level; Pergola
- Water/sewer: Public / Public Sewer
- Electric: 200+ Amp Service
- Roof: Asphalt
- Ownership: Fee Simple
- Exposure: North
- Foyer: 15X6, Main
- Association fee: $100 annually
- Laundry: N/A

Listing Agency: KELLER WILLIAMS-TREC
