
Home Summary
See pictures of the home!
See A Virtual Tour Of This Home
Information about the area around the home (schools, stores, buslines, etc.)
Calculate Monthly Payments On This Home
Detailed information including room dimensions and more!
Property summary
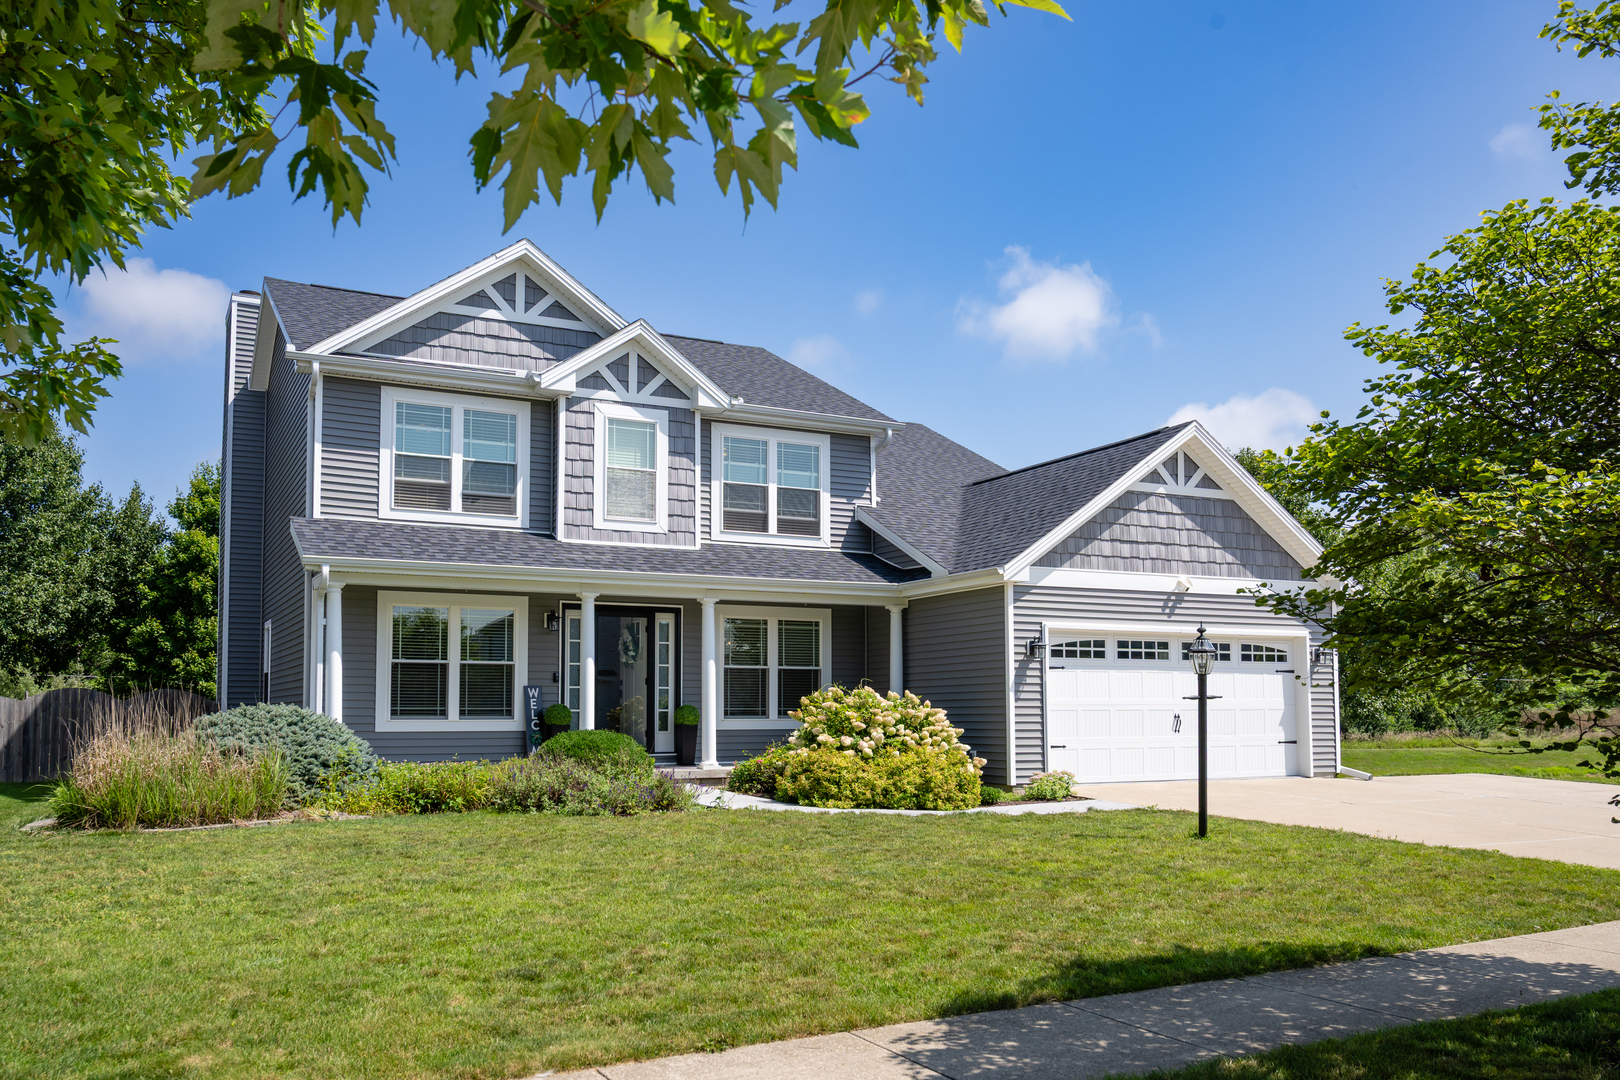
302 Goldenrod Drive, Savoy, IL
$439,000
Bedrooms 4
Bathrooms 2 Full, 1 Half
Finished Sq. Footage 3,159
Main Level Sq. Footage 1,168
Upper Level Sq. Footage 1,168
Basement Sq. Footage 1,168
Year Built 2003
Lot Size 72.83 X 133.02 X 82.99 X 136.21
Days On Market 17
About this home
Welcome to Prairie Fields subdivision! This home is beautiful inside and out. Many recent updates have occurred in the last five years including a new roof, siding, all new Pella windows, furnace, AC, front door and fully fenced backyard. The kitchen features GE Slate appliances and beautiful cabinetry. Make your self at home and enjoy the multiple living spaces and a finished basement. Upstairs you will find 4 bedrooms. The primary bedroom features its own en suite with a spa-style tub, shower, two vanities and a large walk-in closet. The finished basement offers additional living space and a large unfinished room for additional storage. This home is move in ready so schedule your showing today!
Pictures
Preview more photos. Hover to pause, use the arrows to browse, or click any image to enlarge it.
Amenities & features
- Property type: Detached Single
- Style: 2 Stories
- Approximate age: 21-25 Years
- Subdivision: Prairie Fields
- Parking: 2 garage spaces; Concrete; Attached; Driveway
- 4 parking spaces
- Basement: Partially Finished, Full
- 1 fireplace in Family Room
- HVAC: Natural Gas / Central Air
- Interior: Walk-In Closet(s); Main Level, In Unit
- Kitchen: Eating Area-Table Space, Island, Pantry-Walk-in
- Primary bedroom: Second; Carpet; 18X14
- Primary bath: Full, Double Sink, Whirlpool & Sep Shwr
- Dining room: Separate
- Appliances: Washer, Dryer
- Exterior: Vinyl Siding
- Outdoor: Patio; Shed(s)
- Community features: Park, Sidewalks
- Water/sewer: Public / Public Sewer
- Lot: Less Than .25 Acre
- Ownership: Fee Simple w/ HO Assn.
- Recreation Room: 34X25, Basement
- Association fee: $100 annually
- Laundry: Main, 7X6

Listing Agency: RE/MAX REALTY ASSOCIATES-CHA
