
Home Summary
See pictures of the home!
See A Virtual Tour Of This Home
Information about the area around the home (schools, stores, buslines, etc.)
Calculate Monthly Payments On This Home
Detailed information including room dimensions and more!
Property summary
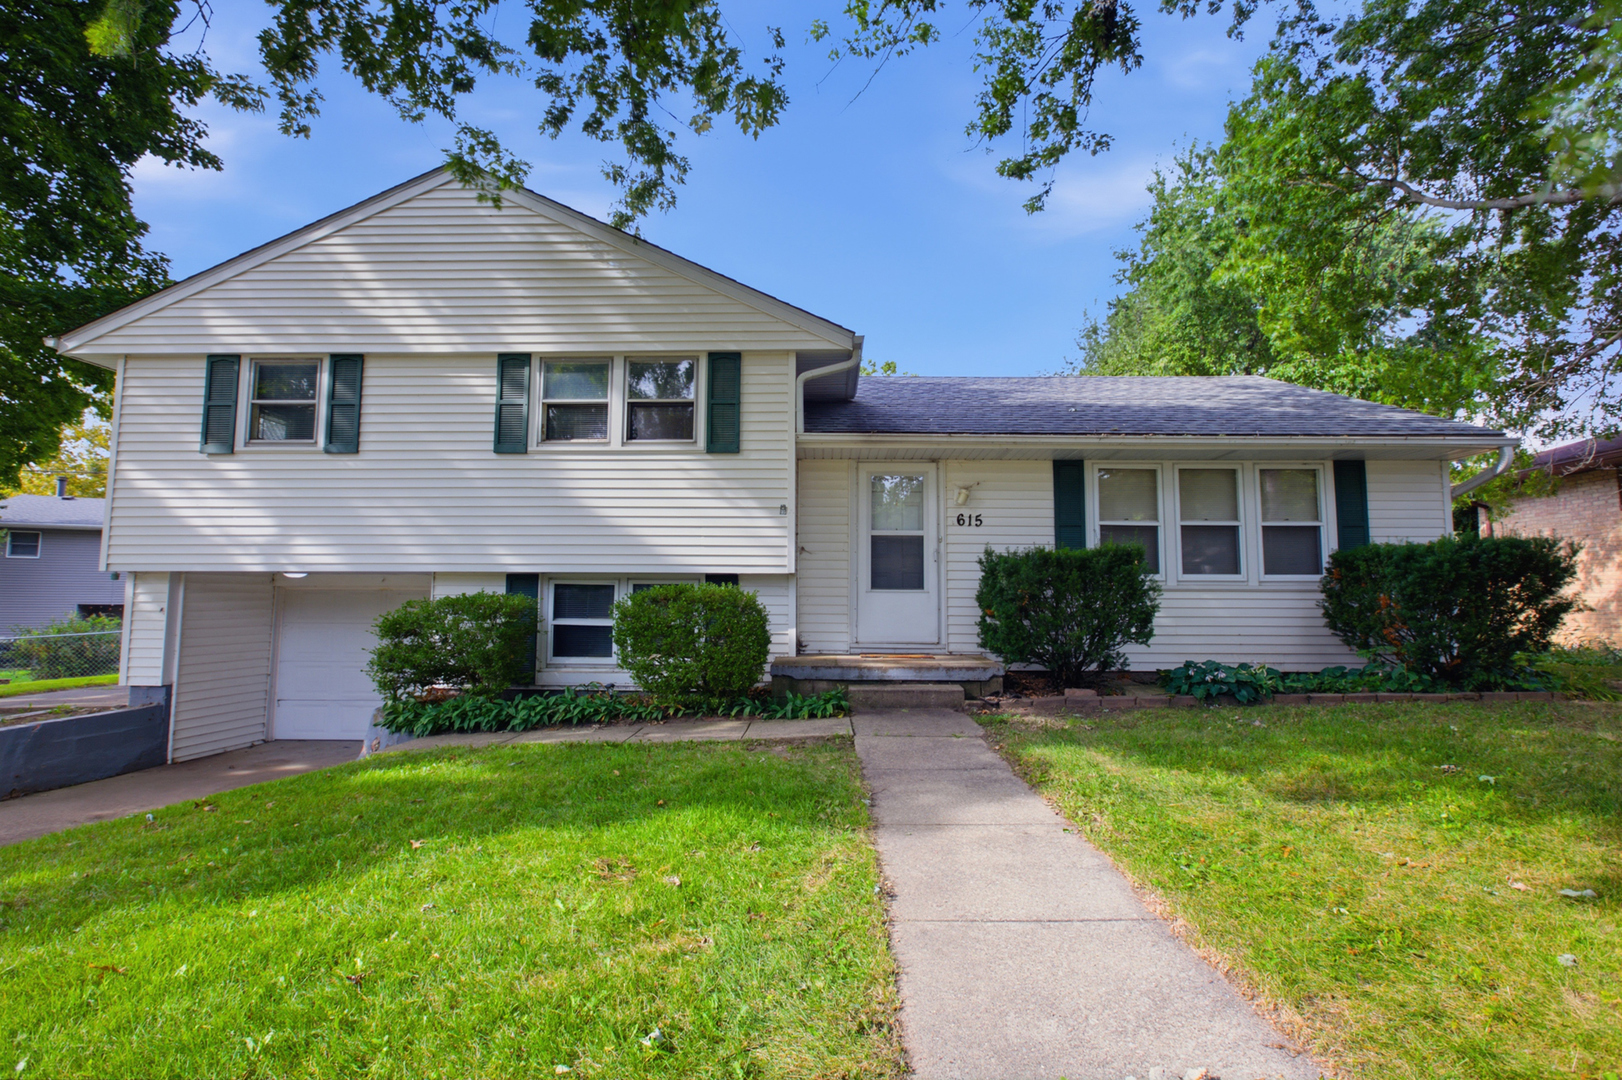
615 Richards Lane, Champaign, IL
$209,900
Split Level
Bedrooms 3
Bathrooms 2 Full
Finished Sq. Footage 1,574
Main Level Sq. Footage 595
Upper Level Sq. Footage 653
Lower Level Sq. Footage 326
Year Built 1956
Foundation Block
Lot Size 193 x 218 x 81
Days On Market 0 
About this home
Welcome home to this inviting tri-level featuring three bedrooms, two full baths, and an attached one-car garage. The home offers a comfortable and functional layout with new carpeting, beautiful hardwood floors, and an L-shaped living and dining room that provides plenty of space for everyday living and entertaining. The kitchen includes a brand-new stove and plenty of cabinet space for storage. Step outside and enjoy the deck, perfect for relaxing, grilling, or spending time with family and friends. Maintenance-free siding adds convenience and lasting curb appeal. Ideally located close to parks, shopping, dining, and the University of Illinois, this home offers comfort, convenience, and a great location.
Pictures
Preview more photos. Hover to pause, use the arrows to browse, or click any image to enlarge it.
Amenities & features
- Property type: Detached Single
- Style: Split Level
- Architecture: Split Level
- Approximate age: 61-70 Years
- Parking: 1 garage space; Concrete; Garage Door Opener; Attached
- HVAC: Natural Gas, Steam / Window Unit(s), Wall Unit(s)
- Primary bedroom: Second; Carpet; 13X11
- Dining room: L-shaped
- Appliances: Range, Refrigerator
- Exterior: Vinyl Siding
- Outdoor: Deck; Irregular Lot, Pie Shaped Lot
- Water/sewer: Public / Public Sewer
- Roof: Asphalt
- Lot: Less Than .25 Acre
- Ownership: Fee Simple
- Laundry: N/A

Listing Agency: KELLER WILLIAMS-TREC
