
Home Summary
See pictures of the home!
See A Virtual Tour Of This Home
Information about the area around the home (schools, stores, buslines, etc.)
Calculate Monthly Payments On This Home
Detailed information including room dimensions and more!
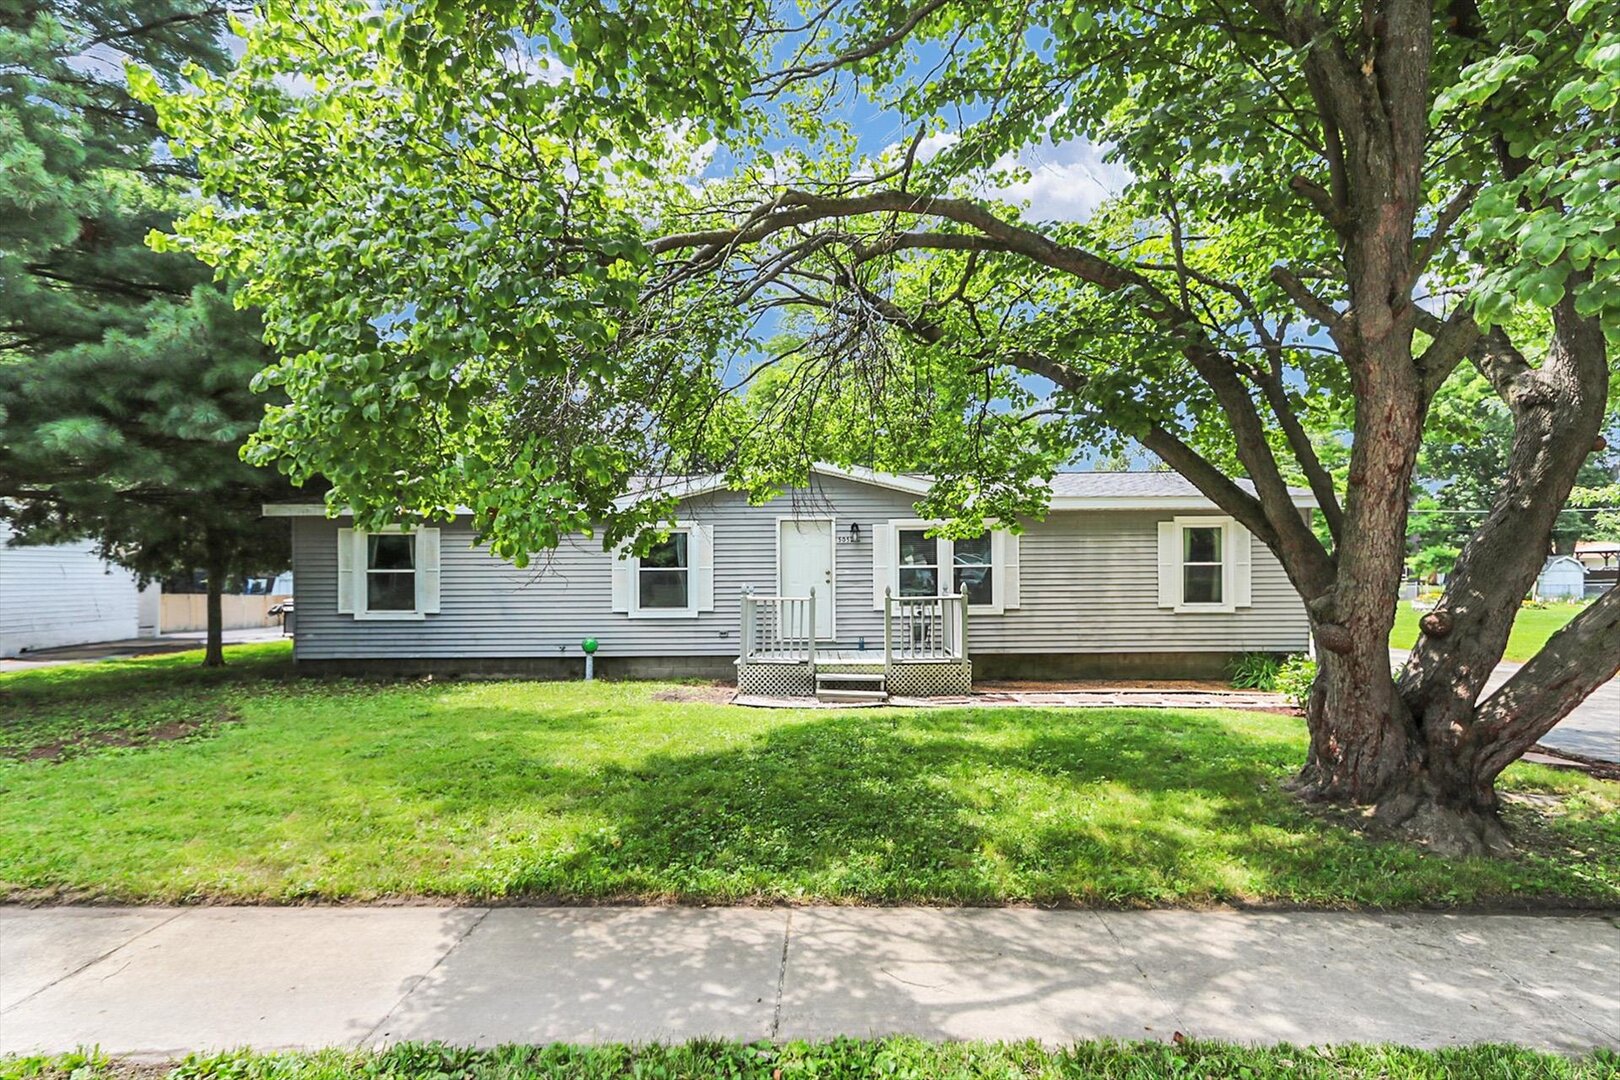
Property summary
505 Stout Street, St. Joseph, IL
$172,900
Ranch
Bedrooms 3
Bathrooms 2 Full
Finished Sq. Footage 1,370
Main Level Sq. Footage 1,370
Year Built 1989
Foundation Block
Lot Size 89 X 136
Days On Market 18
About this home
Discover the charm and comfort of this home nestled in the sought-after St. Joseph-Ogden School District with updates throughout. The inviting home offers a blend of modern updates and cozy features, making it the perfect place to settle in and enjoy. Step inside to find beautiful vinyl flooring throughout the home (2022), a spacious primary bedroom with a walk-in closet and master bathroom, and a welcoming wood-burning fireplace in the living room creating the perfect gathering spot. The refreshed bathroom features updated flooring, a new vanity and toilet. Numerous improvements have already been completed, including replacement windows and doors (2015), a roof replacement on the home (2018), and a new roof on the detached garage (2022). Outside, the large yard provides plenty of space for outdoor activities , gardening, pets or entertaining. Located in the highly regarded SJO School District and offering thoughtful updates throughout, this home is a wonderful opportunity for anyone looking for comfort, convenience, and value.
Pictures
Preview more photos. Hover to pause, use the arrows to browse, or click any image to enlarge it.
Amenities & features
- Property type: Detached Single
- Style: Manufactured
- Architecture: Ranch
- Approximate age: 31-40 Years
- Parking: 2 garage spaces; Detached
- Parking included: Yes
- Basement: Crawl Space
- 1 fireplace: Wood Burning in Living Room
- HVAC: Natural Gas / Central Air
- Interior: 1st Floor Full Bath, Walk-In Closet(s); Main Level
- Primary bedroom: Main; Vinyl; 11X13
- Primary bath: Full
- Dining room: Separate
- Appliances: Range, Dishwasher, Refrigerator, Washer, Dryer
- Included equipment: Ceiling Fan(s), Sump Pump
- Exterior: Vinyl Siding
- Community features: Sidewalks, Street Lights
- Water/sewer: Public / Public Sewer
- Electric: 200+ Amp Service
- Lot: .25-.49 Acre
- Ownership: Fee Simple
- Exposure: East
- Walk In Closet: 7X5, Main
- Utility Room-1st Floor: 7X7, Main
- Laundry: N/A

Listing Agency: KELLER WILLIAMS-TREC
