
Home Summary
See pictures of the home!
See A Virtual Tour Of This Home
Information about the area around the home (schools, stores, buslines, etc.)
Calculate Monthly Payments On This Home
Detailed information including room dimensions and more!
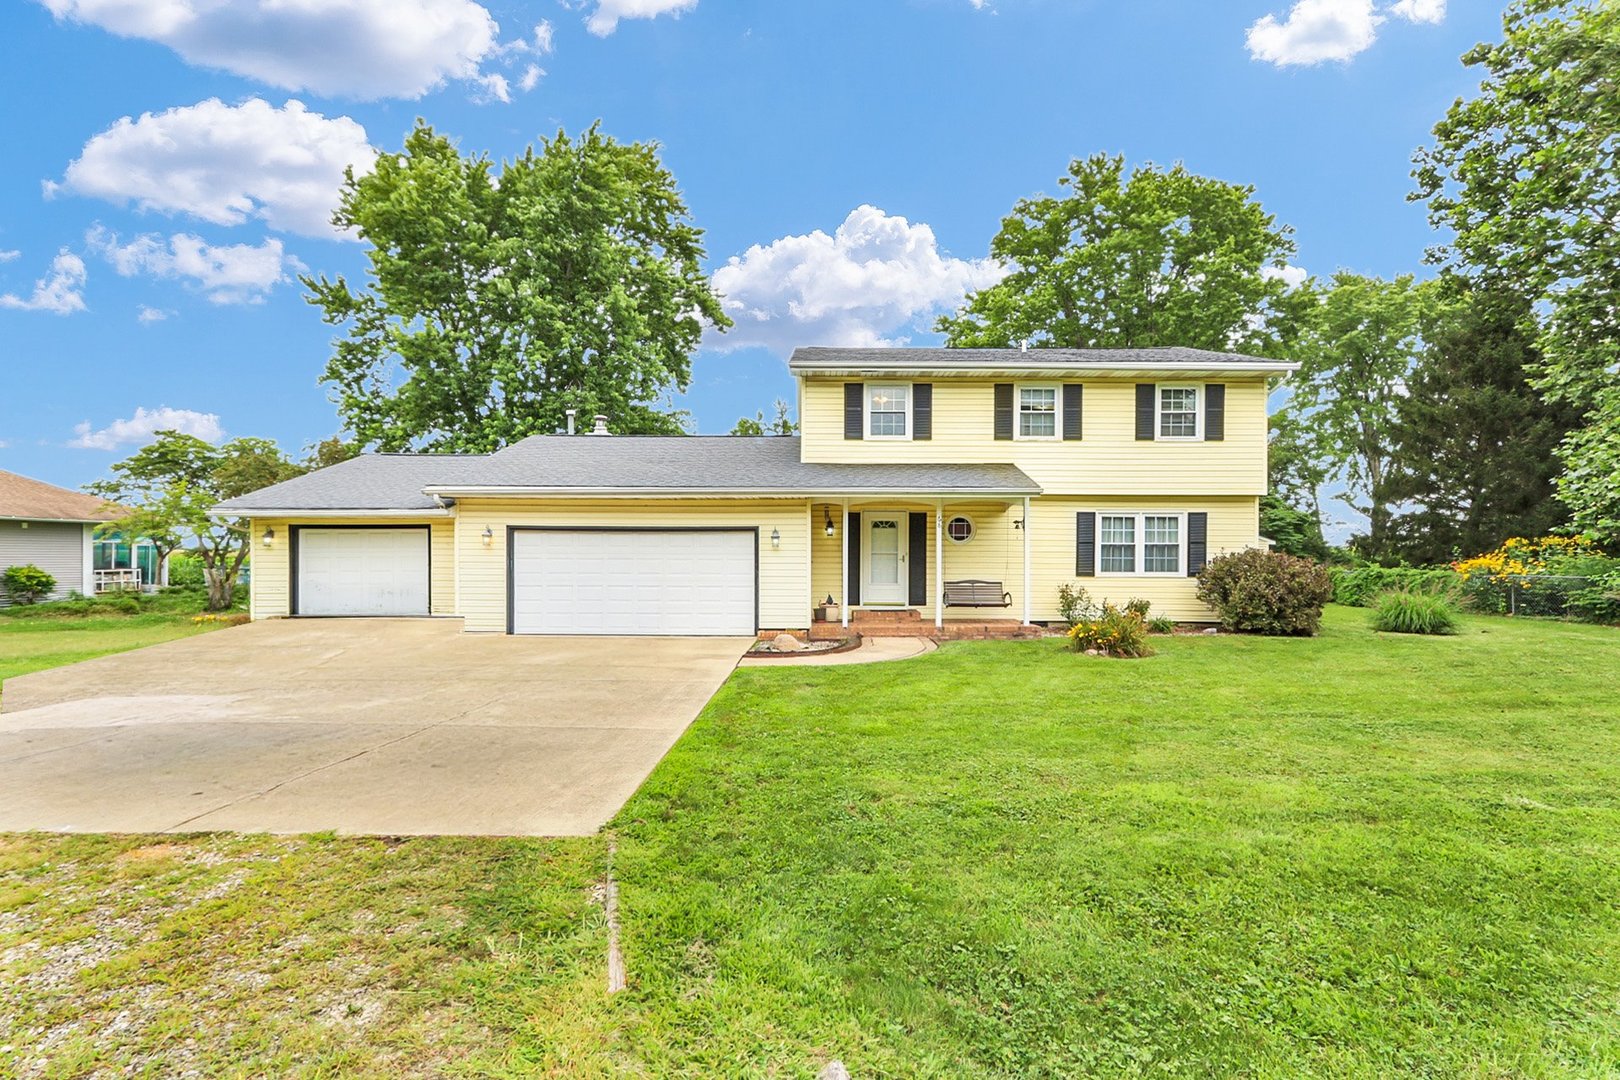
Property summary
68 John Lane, Champaign, IL
$285,000
Bedrooms 4
Bathrooms 2 Full, 1 Half
Finished Sq. Footage 1,999
Main Level Sq. Footage 1,130
Upper Level Sq. Footage 869
Year Built 1980
Lot Size 120 x 135
Days On Market 1 
About this home
Spacious 4-bedroom, 2.5-bath home located just beyond the Champaign city limits, offering peaceful country living with convenient access to town. Situated on approximately 1/3 acre at the edge of the subdivision, this property features no backyard neighbors for added privacy. The remodeled kitchen (2011) opens to comfortable living spaces highlighted by a cozy wood-burning stove with insert and a whole-house fan. Enjoy outdoor entertaining on the two-tier deck (2022) overlooking the backyard with no backyard neighbors. The attached 3-car garage includes an extra-deep third bay measuring 29'10", ideal for a boat, workshop, or additional storage. Two storage sheds provide even more space. Major updates include roof (2016), furnace (2017), and well pressure tank (2023). Shared well, private septic, and propane service through Hicks Gas. Built in 1980, this home combines space, privacy, and functionality in a desirable location with room to enjoy both indoors and out. Pre-Inspected.
Pictures
Preview more photos. Hover to pause, use the arrows to browse, or click any image to enlarge it.
Amenities & features
- Property type: Detached Single
- Style: 2 Stories
- Approximate age: 41-50 Years
- Parking: 3 garage spaces; Concrete; Garage Door Opener; Attached
- Parking included: Yes
- Basement: Crawl Space
- 1 fireplace in Family Room
- HVAC: Electric, Propane / Window Unit(s)
- Interior: Main Level
- Kitchen: Eating Area-Breakfast Bar, Eating Area-Table Space
- Primary bedroom: Second; 11X17
- Primary bath: Full
- Dining room: Separate
- Appliances: Range, Dishwasher, Refrigerator, Washer, Dryer
- Included equipment: Water-Softener Owned, Ceiling Fan(s), Fan-Whole House, Sump Pump
- Exterior: Vinyl Siding
- Outdoor: Deck; Shed(s)
- Water/sewer: Shared Well / Septic Tank
- Roof: Asphalt
- Lot: .25-.49 Acre
- Ownership: Fee Simple
- Exposure: South
- Walk In Closet: 11X10, Second
- Foyer: 11X14, Main
- Laundry: Main, 7X7

Listing Agency: RE/MAX REALTY ASSOCIATES-CHA
