
Home Summary
See pictures of the home!
Information about the area around the home (schools, stores, buslines, etc.)
Calculate Monthly Payments On This Home
Detailed information including room dimensions and more!
Property summary
1309 Eureka Street, Urbana, IL
$210,000
Bedrooms 4
Bathrooms 2 Full
Finished Sq. Footage 2,008
Main Level Sq. Footage 2,008
Year Built 1966
Lot Size 60X110
Days On Market 2 
About this home
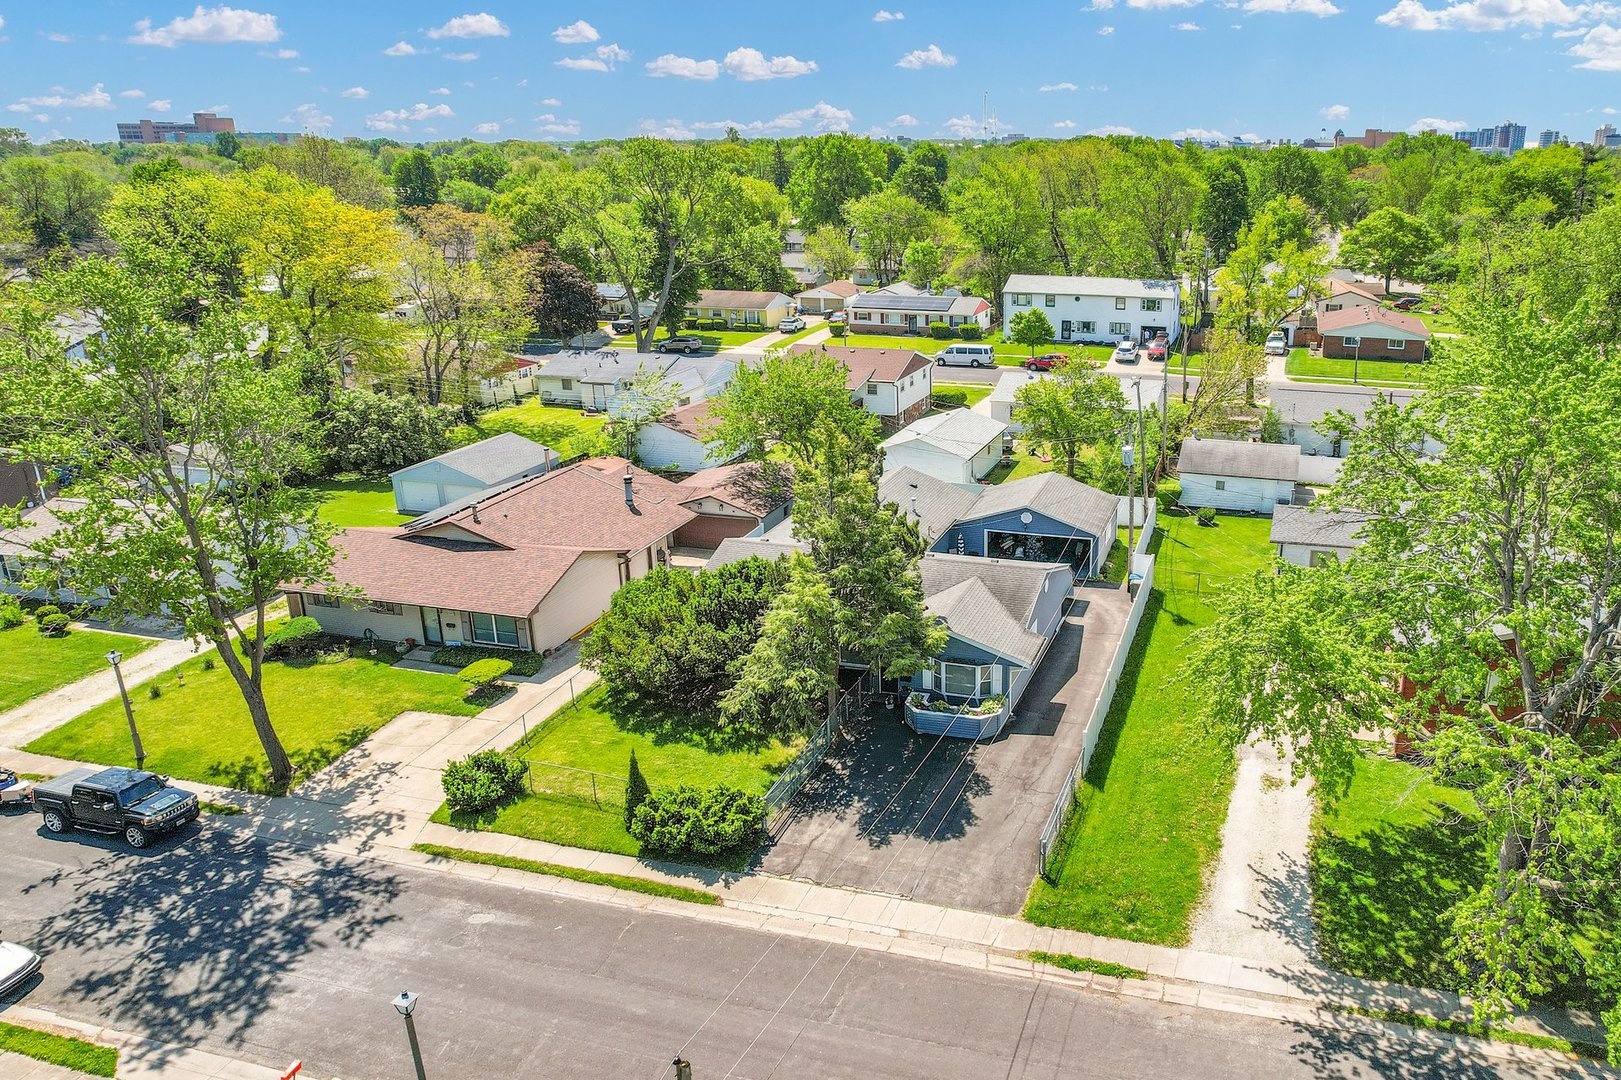
There's so much more then first meets the eye in this sprawling well maintained ranch being offered for the first time by the original owner near Douglass Park in Urbana! Beautiful landscaping leads you inside where you'll find a great open sight lines in the formal living room, bonus family room and open dining room. The spacious kitchen boasts granite countertops, bar seating, stainless appliances and stylish tile backsplash. You'll love the extra space found in the back family room highlighted by a brick fireplace. The primary suite offers a private bathroom with walk-in shower. Enjoy the warm summer air on the back patio or play in the large fenced yard! Schedule your private showing today!
Pictures
Preview more photos. Hover to pause, use the arrows to browse, or click any image to enlarge it.
Amenities & features
- Property type: Detached Single
- Style: 1 Story
- Approximate age: 51-60 Years
- Parking: 2 garage spaces; Asphalt; Attached
- HVAC: Natural Gas / Central Air
- Primary bedroom: Main; Carpet; 16X17
- Appliances: Range, Microwave, Dishwasher, Refrigerator
- Exterior: Vinyl Siding
- Outdoor: Mature Trees
- Water/sewer: Public / Public Sewer
- Lot: Less Than .25 Acre
- Ownership: Fee Simple
- Bonus Room: 16X20, Main, Carpet
- Laundry: Main, Ceramic Tile, 7X5

Listing Agency: RYAN DALLAS REAL ESTATE
